Feed route and feature access
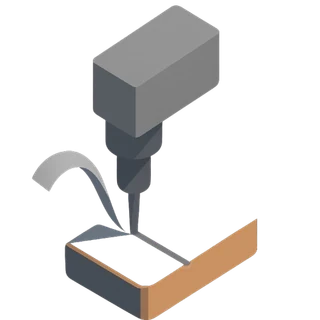
Show whether the intended ground surface is straight and uninterrupted or bounded by shoulders, heads, steps, tapers, flats, keyways, holes, threads, or other features that affect continuous travel and wheel access.
Centerless grinding services
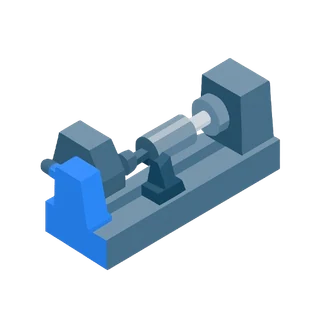
Straight shafts, pins, rods, rollers, sleeves, and parts with shoulders, steps, heads, or local profiles do not present the same grinding path. Share the drawing or sample context, material condition, starting geometry, finished diameter and grind length, stock allowance, surface finish, form and datum relationships, support-sensitive features, quantity, timing, and inspection method so the request can be organized and a project path confirmed before acceptance.
Capability review
This page describes common request types. Available processes, equipment, tolerances, inspection, documentation, and fulfillment are confirmed for each quote.
Overview
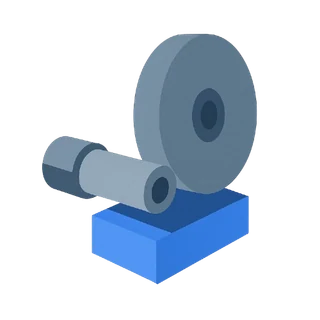
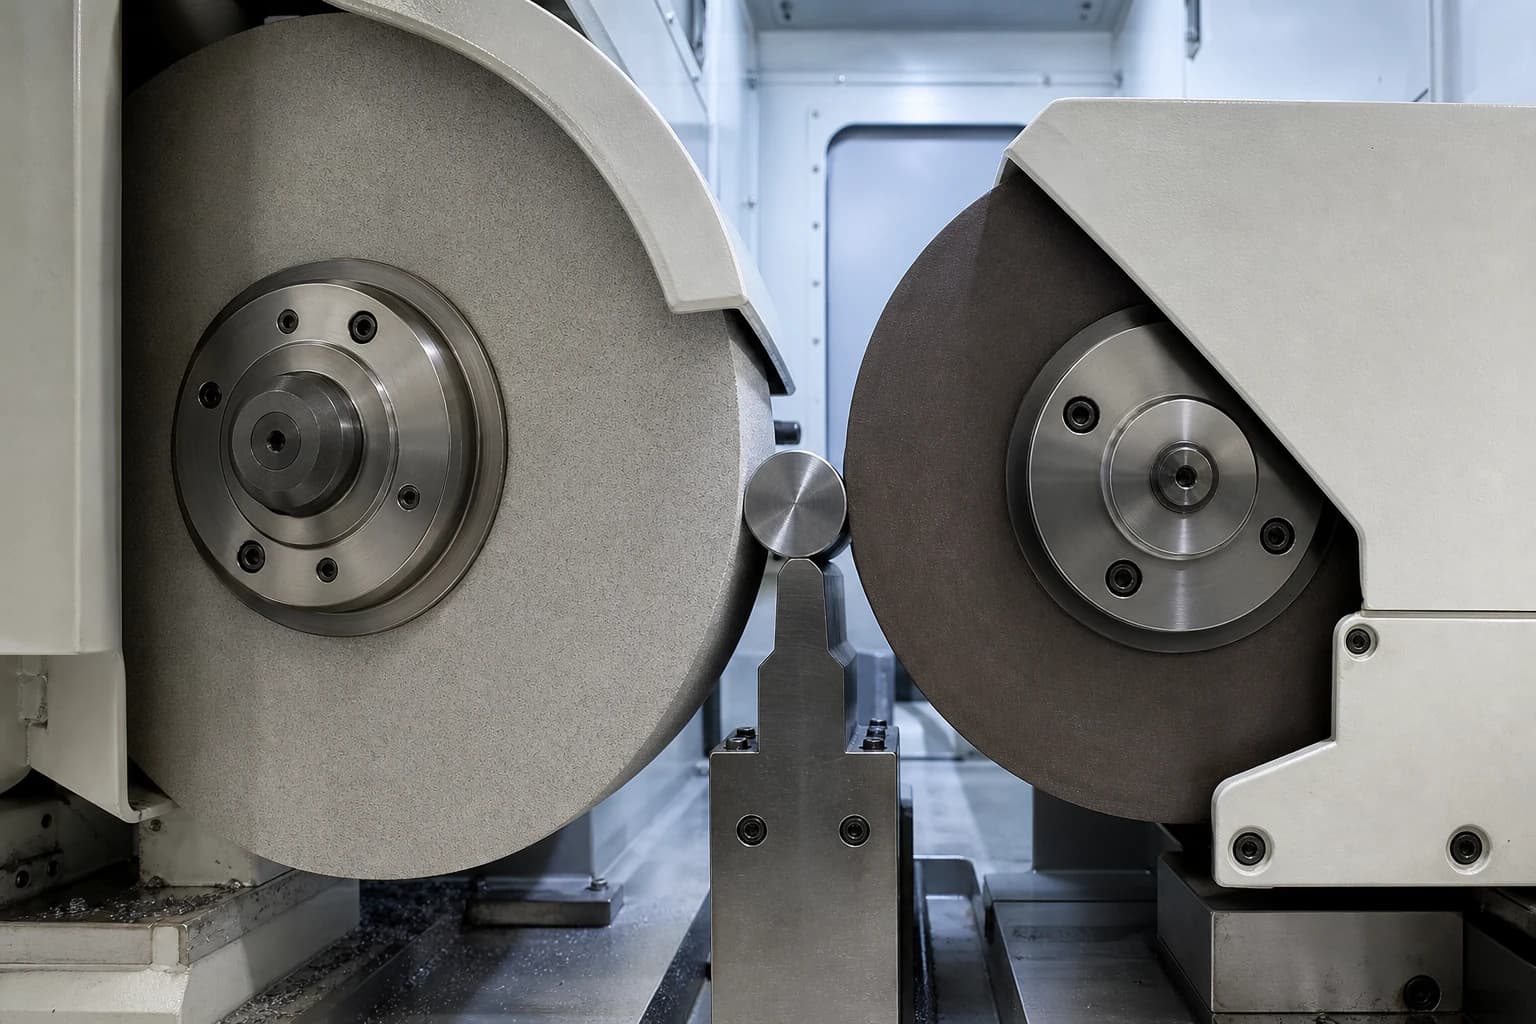
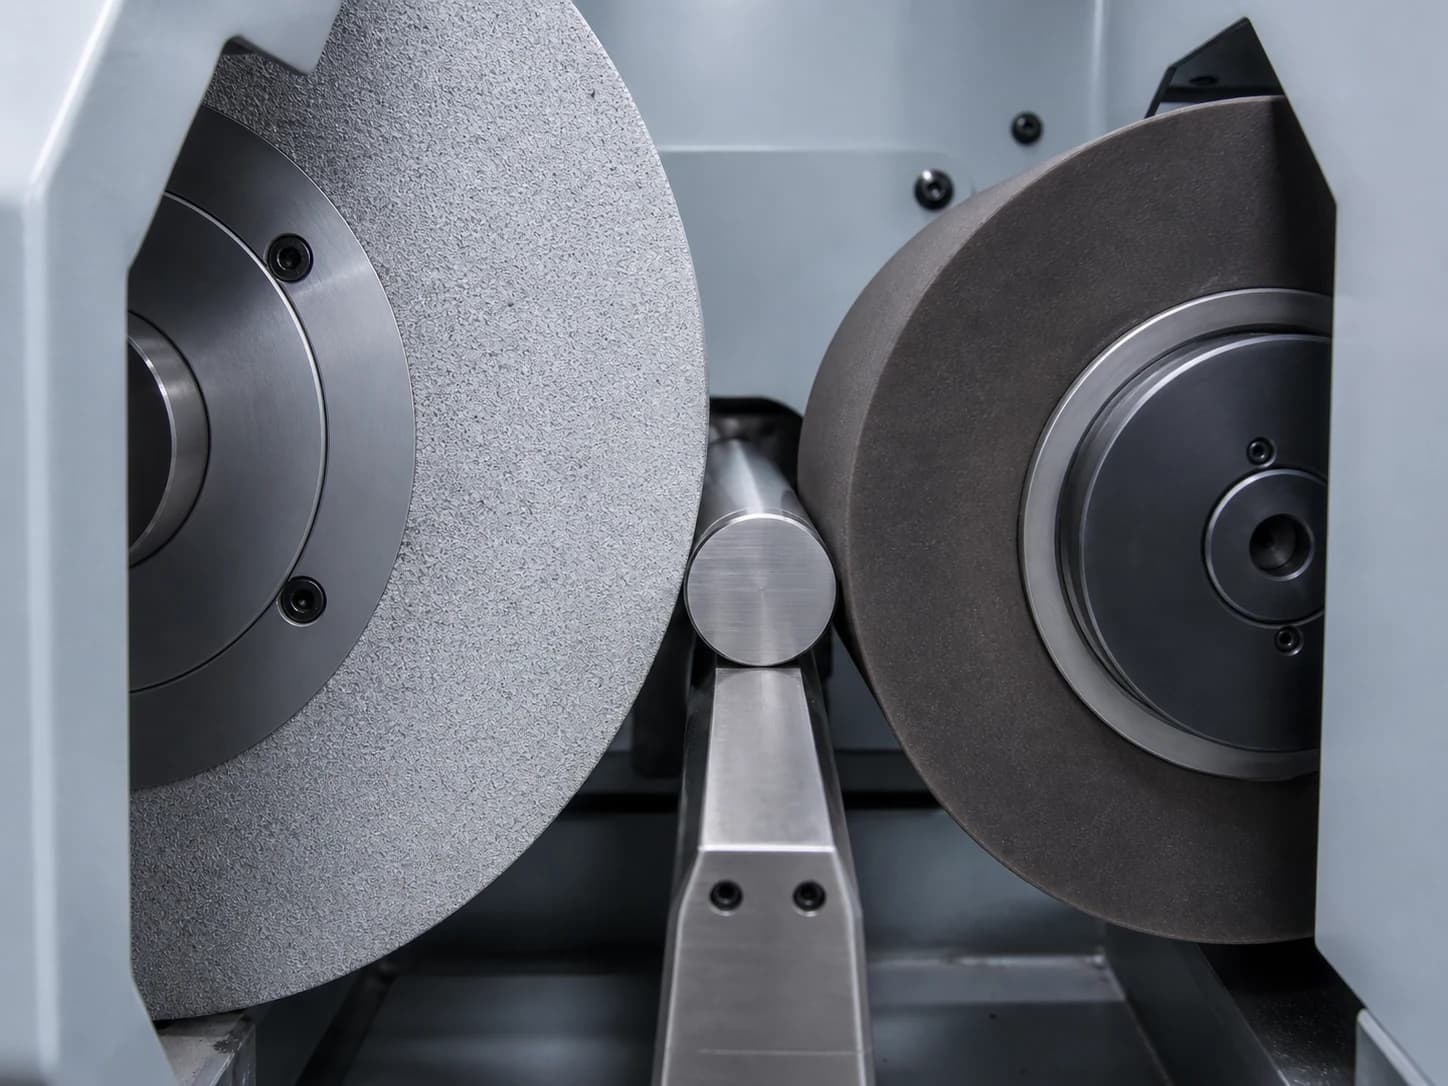
In a centerless grinding arrangement, the cylindrical workpiece sits between a grinding wheel and a regulating wheel while a work-rest blade supports it. The uninterrupted or profiled grind envelope, starting stock, material and heat-treatment condition, part length and stiffness, support conditions, finished diameter, surface finish, roundness, straightness, taper or other form controls, datum-related runout intent, and inspection method all belong in the request. The files should make through-feed or in-feed context reviewable without assuming a method, setup, result, or availability before quoting.
Show whether the intended ground surface is straight and uninterrupted or bounded by shoulders, heads, steps, tapers, flats, keyways, holes, threads, or other features that affect continuous travel and wheel access.
State the starting diameter and form, stock allowance, overall and ground length, material grade and condition, heat-treatment sequence, end features, current damage or distortion, and geometry that may affect work-rest support.
Separate diameter size from roundness, straightness, taper, cylindricity, surface finish, and any datum-related runout requirement; identify the requested inspection method, coverage, reporting, and protected surfaces.
Fulfillment review
Requests are reviewed manually. The fulfillment route and availability are confirmed before acceptance.
Quote inputs
The quote form accepts private files or a written project description, plus optional process, material, material-source, quantity, and timing details. State Centerless Grinding in the description when the process selector does not capture the request precisely.
Interactive request review
Select a review point on the fixed setup image to see how finished OD and stock, the feed route and part profile, and work-rest support connect to the grinding wheel, regulating wheel, and inspection reference.
Centerless setup relationship
The grinding wheel, regulating wheel, work-rest blade, and cylindrical workpiece are shown as an illustrative request-review reference.
Illustrative example only; markers identify request-review areas, not original dimensions, wheel specifications, material, achievable finish, inspection approval, or process qualification.
Centerless grinding review
Select a review feature to see the details that help clarify the request.
The request should distinguish starting diameter and condition from the finished outside diameter, stock allowance, surface finish, and functional fit intent.
Helpful drawing detail
Show the starting and finished diameters separately, then identify stock allowance, material and heat-treatment condition, functional fit, surface finish, and inspection method.
Capabilities
These examples help organize the request. Process fit, equipment fit, achievable requirements, material response, setup approach, inspection scope, fulfillment, and availability are confirmed from the project files.
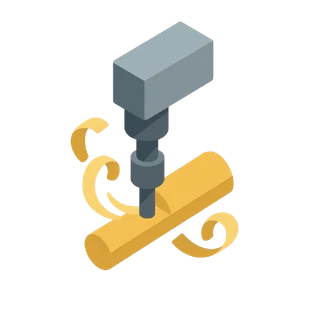
Requests with a straight, uninterrupted grind envelope reviewed for through-feed context, starting diameter and form, ground length, stock allowance, end and guide transitions, material condition, work-rest support, finished diameter, roundness, straightness, surface finish, and inspection method.
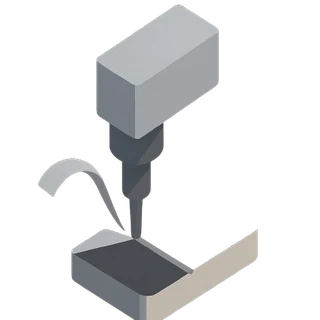
Requests whose geometry may prevent continuous travel reviewed for in-feed or plunge context, local grind width, shoulder and relief geometry, wheel access, profile boundaries, stock allowance, support, material condition, finished requirements, and inspection intent.
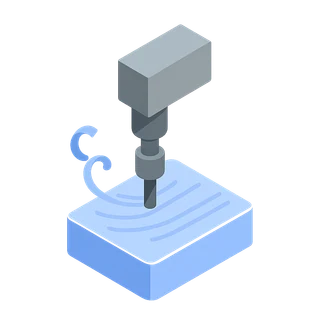
Ground-surface requests reviewed with size tolerance separated from form and texture requirements, including the full grind length, taper or cylindricity, functional datum and runout relationships, mating or sealing context, edge condition, and acceptance basis.
Pre-machined, heat-treated, coated, worn, bowed, damaged, customer-supplied, or sample-led parts reviewed from their verified material and starting condition, available stock allowance, retained or protected features, specified sequence, inspection method, documentation needs, quantity, and timing.
Quote workflow
A short, human-managed review keeps geometry, starting condition, finished requirements, support, route context, inspection, and open questions visible before work is accepted.
Upload the model and drawing or clear sample photos, then add material and starting condition, grind envelope, finished diameter, stock allowance, form and surface requirements, datum relationships, inspection needs, quantity, and target timing.
Part profile, uninterrupted or local grind surfaces, through-feed or in-feed context, wheel and relief access, starting form and allowance, material condition, work-rest support, surface finish, roundness, straightness, and acceptance requirements are organized for follow-up.
Process fit, equipment fit, achievable requirements, setup and support approach, material and sequence needs, inspection method and scope, fulfillment, timing, and remaining questions are resolved before acceptance.
The approved part definition, revision, material and starting condition, finished requirements, sequence, inspection criteria, and protected-surface notes become the reference point for project communication and requirement control.
Request readiness
Clear geometry, stock, support, surface, and acceptance intent is more useful than assuming a route, wheel setup, result, or measurement approach.
State starting diameter and form, available stock allowance, overall and grind length, material and hardness or heat-treatment condition, prior processes, current straightness or damage, and the finished geometry expected after grinding.
Show shoulders, heads, steps, tapers, chamfers, radii, reliefs, flats, keyways, holes, threads, end features, or changing diameters that affect through-feed travel, in-feed width, wheel access, guide transitions, or protected areas.
Define finished diameter and tolerance separately from roundness, straightness, taper, cylindricity, surface finish, waviness or lay when relevant, edge condition, cosmetic expectations, and functional contact areas.
Identify the bore, centre feature, shoulder, face, journal, or other datum that governs any runout or coaxial relationship. Do not assume a ground OD alone establishes its relationship to another feature.
Include part length and diameter, slender sections, heavy or flexible regions, interrupted support surfaces, end conditions, protected features, current bow or distortion, and any handling limits that affect work-rest blade support or measurement condition.
State the characteristics to verify, inspection method, measurement support and temperature condition when specified, coverage or sampling, acceptance criteria, reporting needs, mating context, and surfaces that require protection after review.
Materials
Grade, form, hardness or heat-treatment condition, starting geometry, stock allowance, surface requirement, inspection scope, and availability are confirmed for each request.
Pins, punches, shafts, rollers, bushings, sleeves, wear details, and other cylindrical requests where the exact grade, hardness or heat-treatment condition, starting form, grind envelope, stock allowance, surface, and inspection intent need review.
A2 · D2 · O1 · H13 examples
View materialShaft, pin, rod, roller, sleeve, bushing, spacer, and sample-led requests where the exact grade, current condition, straight or profiled geometry, allowance, surface finish, and inspection requirements belong in the review.
303 · 304 · 316/316L examples
View materialRod, pin, roller, sleeve, bushing, spacer, adapter, and cylindrical-component requests where grade, temper, starting form, support, surface condition, edge protection, finish, and inspection intent need review.
6061-T6 · 7075-T6 · MIC-6 examples
View materialPin, rod, sleeve, bushing, spacer, guide, contact, and other round-component requests where alloy, stock form, starting condition, grind envelope, surface, edge, handling, and inspection requirements need review.
C360 · C464 · C260 examples
View materialContinue exploring
Review outside and inside cylindrical features referenced from centres, chucks, collets, bores, journals, shoulders, faces, or other datum relationships.
Review starting diameters, journals, shoulders, reliefs, grooves, threads, bores, faces, stock allowance, and datum relationships before a finishing operation.
Review broader outside, inside, planar, bore, surface, stock, finish, form, sequence, and inspection requirements for precision finishing requests.
Review diameter, form, surface, datum, runout, measurement-condition, coverage, acceptance, and documentation requirements as part of the request.
Review rod, gland, barrel, piston, wear, damage, seal-interface, surface, straightness, repair, replacement, and inspection context for hydraulic components.
See common shaft, pin, roller, guide, bushing, sleeve, wear-component, repair, replacement, and inspection request contexts for machinery and equipment.
FAQ
Centerless grinding is an external cylindrical grinding arrangement in which a workpiece is supported on a work-rest blade between a grinding wheel and a regulating wheel instead of being held between centres or in a collet. The part geometry, starting condition, support, finished requirements, route, setup, inspection, fulfillment, and availability still require project-specific review.
Upload a STEP or STP model and matching PDF drawing when available, or clear sample photos with scale. Add material grade and condition, starting diameter and form, overall and grind length, stock allowance, finished diameter and tolerance, roundness, straightness, taper or other form controls, surface finish, datum and runout relationships, part-profile interruptions, inspection method, quantity, and timing. State Centerless Grinding in the written description because the optional process list may group the request more broadly.
Through-feed context generally begins with a straight, uninterrupted cylindrical grind envelope that can travel through the grinding zone. In-feed or plunge context is reviewed when shoulders, heads, steps, local profiles, changing diameters, or other features prevent continuous travel. The drawing, part geometry, stock, support, surface, form, inspection, and available process path determine the final approach.
The starting diameter, form, stock allowance, overall and ground length, material and hardness condition, existing bow or damage, shoulders and interruptions, end features, slender or flexible regions, and support surfaces affect whether the intended OD can be presented and supported for review. Share the pre-grind condition instead of defining only the final size.
Treat them as separate requirements. State the finished diameter and tolerance, roundness, straightness, taper or cylindricity, surface-texture parameter and limit, functional contact or sealing area, and the datum that governs any runout relationship. Include the requested inspection method, measurement condition, coverage or sampling, acceptance criteria, and documentation needs.
Requests are reviewed manually. The fulfillment route and availability are confirmed before acceptance.
Start with the files you have
Share the part model and drawing or sample context, material and starting condition, grind envelope, finished diameter, stock allowance, form and surface requirements, support-sensitive features, inspection method, quantity, and timing. Pearson will follow up on the details that still need confirmation.
Request a grinding quote