Callout before method
Standard or series, thread form, nominal size, pitch or lead, class or allowance, hand, and any special geometry should be explicit before a process path is confirmed.
Tapping and threading services
Internal and external threads, through or blind features, pipe or power-thread callouts, repairs, and inserts all depend on the definition in the files. Share the thread standard or series, form, size, pitch or lead, class or allowance, hand, usable length or depth, relief and runout, datum relationship, access, mating context, material condition, finish, and inspection intent so the request can be organized and a project path confirmed before acceptance.

Capability review
This page describes common request types. Available processes, equipment, tolerances, inspection, documentation, and fulfillment are confirmed for each quote.
Overview
A thread request is more than a nominal size. A useful review separates internal from external geometry, identifies the governing standard or thread form, defines pitch or lead and fit intent, distinguishes usable thread from total feature depth, shows relief and runout, anchors the axis and mating interface to functional datums, and states material condition, finish allowance, assembly context, repair intent, and acceptance requirements.
Standard or series, thread form, nominal size, pitch or lead, class or allowance, hand, and any special geometry should be explicit before a process path is confirmed.
Complete engagement length, total blind-feature depth, lead-in, shoulder clearance, relief, runout, entry direction, and restricted access should be separated clearly.
Mating-component information, functional datums, assembly conditions, coating or finish allowance, critical characteristics, and inspection expectations belong in the request instead of being inferred.
Fulfillment review
Requests are reviewed manually. The fulfillment route and availability are confirmed before acceptance.
Quote inputs
You do not need every answer before submitting. Share what is known and mark the rest for follow-up.
Interactive thread review
Select a feature on the threaded adapter to see what the model, drawing, enlarged views, mating information, and requirement notes should communicate before the project path is confirmed.
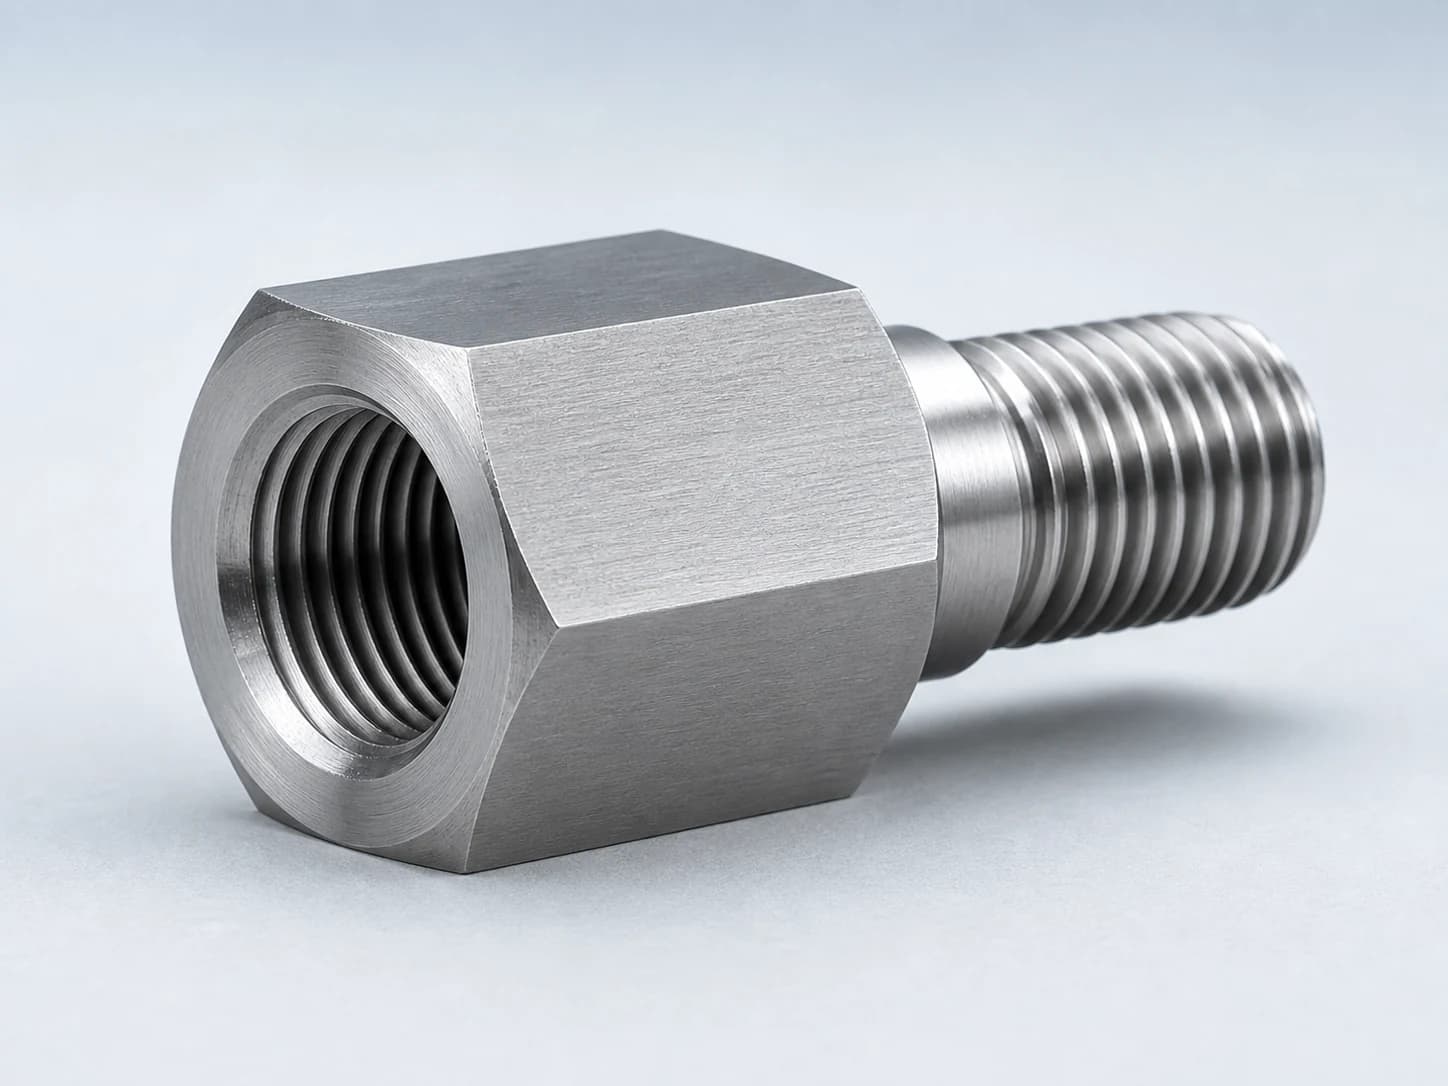
Thread feature review map
The numbered markers connect the sample thread features to the guidance panel.
Illustrative example only; markers identify review areas, not original dimensions, thread standards, class, inspection approval, or tolerance.
Tapping and threading review
Select a review feature to see the details that help clarify the request.
An internal-thread request should distinguish the complete thread definition and required usable thread from the total hole depth, clearance beneath it, and mating function.
Helpful drawing detail
Use a section view when needed and identify the complete callout, usable thread depth, total hole depth, entry condition, and functional reference.
Capabilities
These examples help identify the likely starting point. Process fit, equipment fit, achievable thread requirements, inspection method, fulfillment, and availability are confirmed from the project files.
Internal-thread, tapped-hole, threaded-bore, port, insert, through-feature, and blind-feature requests reviewed from their full callout, usable depth, total depth, bottom condition, lead-in, axis datum, access, edge requirement, mating context, finish, and inspection intent.
External-thread, stud, shaft-end, sleeve, fitting, and boss requests reviewed from their full callout, usable length, start condition, hand, relief, runout, shoulder relationship, datum axis, mating fit, coating or finish allowance, and inspection intent.
Unified, metric, pipe, power, and custom-profile requests reviewed from the governing designation, form, taper or parallel intent, pitch or lead, class or allowance, hand, engagement, datum relationship, mating component, and acceptance requirements.
Damaged, worn, stripped, incomplete, obsolete, coated, or modified-thread requests reviewed from their current condition, intended repair, retained and protected geometry, insert or replacement intent, mating context, finish allowance, critical characteristics, and inspection or documentation needs.
Quote workflow
A short, human-managed review keeps callouts, usable depth, relief, mating context, repair condition, and open questions visible before work is accepted.
Upload the model, drawing, enlarged details, section views, photos, material and current condition, quantity, mating information, assembly context, and known inspection or documentation requirements.
Thread designation, internal or external condition, usable length or depth, total blind-feature depth, relief, runout, axis datum, access, mating fit, coating or finish allowance, repair intent, and acceptance criteria are organized for follow-up.
Process fit, equipment fit, achievable thread requirements, sample-review needs, inspection method and scope, fulfillment, timing, and remaining questions are resolved before acceptance.
Approved files and requirements become the reference point for project communication and requirement control.
Request readiness
Clear thread and assembly intent is more useful than assuming a method, fit, or inspection approach from nominal size alone.
State the governing standard or series, thread form, nominal size, pitch or lead, class or allowance, hand, and any special taper, profile, or modification; pair the callout with an enlarged detail or section view when needed.
For an internal blind hole, distinguish complete usable thread from total drilled or bored depth, bottom condition, incomplete-thread allowance, and clearance beneath the functional engagement.
Show the start condition, permitted runout, shoulder clearance, relief geometry, entry chamfer or countersink intent, exit or breakthrough condition, and any protected edge.
Identify the faces, bores, diameters, shoulders, or hole patterns that locate the threaded feature and define any axis position, orientation, concentricity, or face relationship that controls assembly.
Provide the mating drawing or hardware designation, engagement expectation, fit or sealing intent, repeated-assembly context, restricted access, and any installation or service condition that affects function.
Separate current damage or wear from the intended result, identify retained and protected geometry, coating or finish allowance, insert or replacement intent, critical characteristics, measurement condition, acceptance criteria, and documentation needs.
Materials
Grade, form, condition, thread definition, finish, inspection needs, and availability are confirmed for each request.
Plate, bracket, block, housing, fixture, adapter, boss, insert-related, and repair requests where grade, stock form, thread callout, engagement, mating context, finish allowance, and inspection intent need review.
6061-T6 · 7075-T6 examples
View materialShaft, pin, sleeve, fitting, bracket, plate, housing, port, external-thread, internal-thread, and repair requests where the exact grade, condition, access, callout, finish, and inspection context belong in the review.
303 · 304 · 316/316L examples
View materialFitting, bushing, sleeve, insert, adapter, contact, fine-thread, pipe-thread, and repair-related requests where alloy, stock form, callout, relief, mating intent, finish, and inspection requirements need review.
C360 · C260 · C464 examples
View materialGuide, spacer, bushing, fitting, adapter, fixture, housing, insert, internal-thread, and external-thread requests where the exact polymer, stock form, support, fit, engagement, edge, finish, and inspection intent need review.
Acetal · UHMW · Nylon · PTFE examples
View materialContinue exploring
Review through and blind holes, tapped features, counterbores, countersinks, patterns, datums, access, edge, and inspection requirements.
Review shafts, pins, sleeves, fittings, bores, grooves, shoulders, internal or external threads, fits, runout intent, finish, and inspection requirements.
Review prismatic parts, faces, pockets, slots, profiles, threaded features, hole patterns, datums, finish, and inspection intent.
Review one-off turned and prismatic parts, threaded features, repairs, replacements, fixtures, adapters, sample condition, finish, and inspection intent.
Review worn, damaged, stripped, modified, obsolete, or out-of-requirement threads and the evidence needed to define the intended repair or replacement.
See common shaft, sleeve, fitting, adapter, housing, fixture, repair, insert, and replacement-component request contexts.
FAQ
A STEP or STP model and matching PDF drawing are a strong starting pair. Add enlarged thread details and section views, material and current condition, quantity, complete callouts, usable length or depth, total blind-feature depth, relief and runout, functional datums, access, mating information, coating or finish allowance, repair intent, inspection or documentation needs, and target timing when known.
State the governing standard or series, thread form, nominal size, pitch or lead, class or allowance, hand, and any special taper or profile. Also define internal or external condition, usable length or depth, start and end condition, relief or runout, functional datum, mating context, and verification intent where they affect function.
Identify whether the thread is internal or external and show the axis datum, access direction, start condition, usable engagement, mating interface, and finish allowance. For a blind internal feature, separate usable thread depth from total feature depth, bottom condition, incomplete-thread allowance, and clearance beneath the engagement.
Multiple clear views, a reference scale, key measurements, mating-component information, and notes about wear, stripping, damage, prior changes, retained geometry, and intended function can begin the review. Additional measurements, a model, a drawing, or an approved requirement record may be needed before acceptance; sample-review availability is confirmed during quoting.
Tie the complete thread callout and every critical relationship to functional intent, then state the measurement condition, acceptance criteria, required coverage or sampling, mating check, and documentation needs. If the files specify thread milling, form tapping, or another method constraint, include it as a requirement rather than assuming availability. Process fit, equipment fit, achievable requirements, measurement method, inspection scope, fulfillment, and availability are confirmed during quote review.
Requests are reviewed manually. The fulfillment route and availability are confirmed before acceptance.
Start with the files you have
Share the model, drawing, enlarged details, complete callouts, material and current condition, mating context, quantity, coating or finish allowance, repair intent, and inspection requirements. Pearson will follow up on the details that still need confirmation.
Request a threading quote