Welding services

Welding requests, organized around joint definition, fit-up, sequence, and acceptance.

A welding request should identify the controlling model, drawing and revision; base-material specification, grade, product form, thickness, condition and existing coating; governing weld-symbol convention; each joint type, location, side, preparation, size and extent; fit-up and mismatch limits; any prescribed process, filler, shielding and thermal controls; WPS, PQR, welder or operator qualification, code or standard boundaries; access, position, tack, restraint and sequence requirements; distortion-sensitive datums and dimensions; as-welded or finished condition; inspection method, coverage, acceptance criteria and requested records; quantity; and timing. These inputs allow process, qualification, inspection, and fulfillment fit to be reviewed before acceptance.

  • Base material, joints, and weld symbols
  • Fit-up, sequence, condition, and inspection
  • Scope confirmed per quote
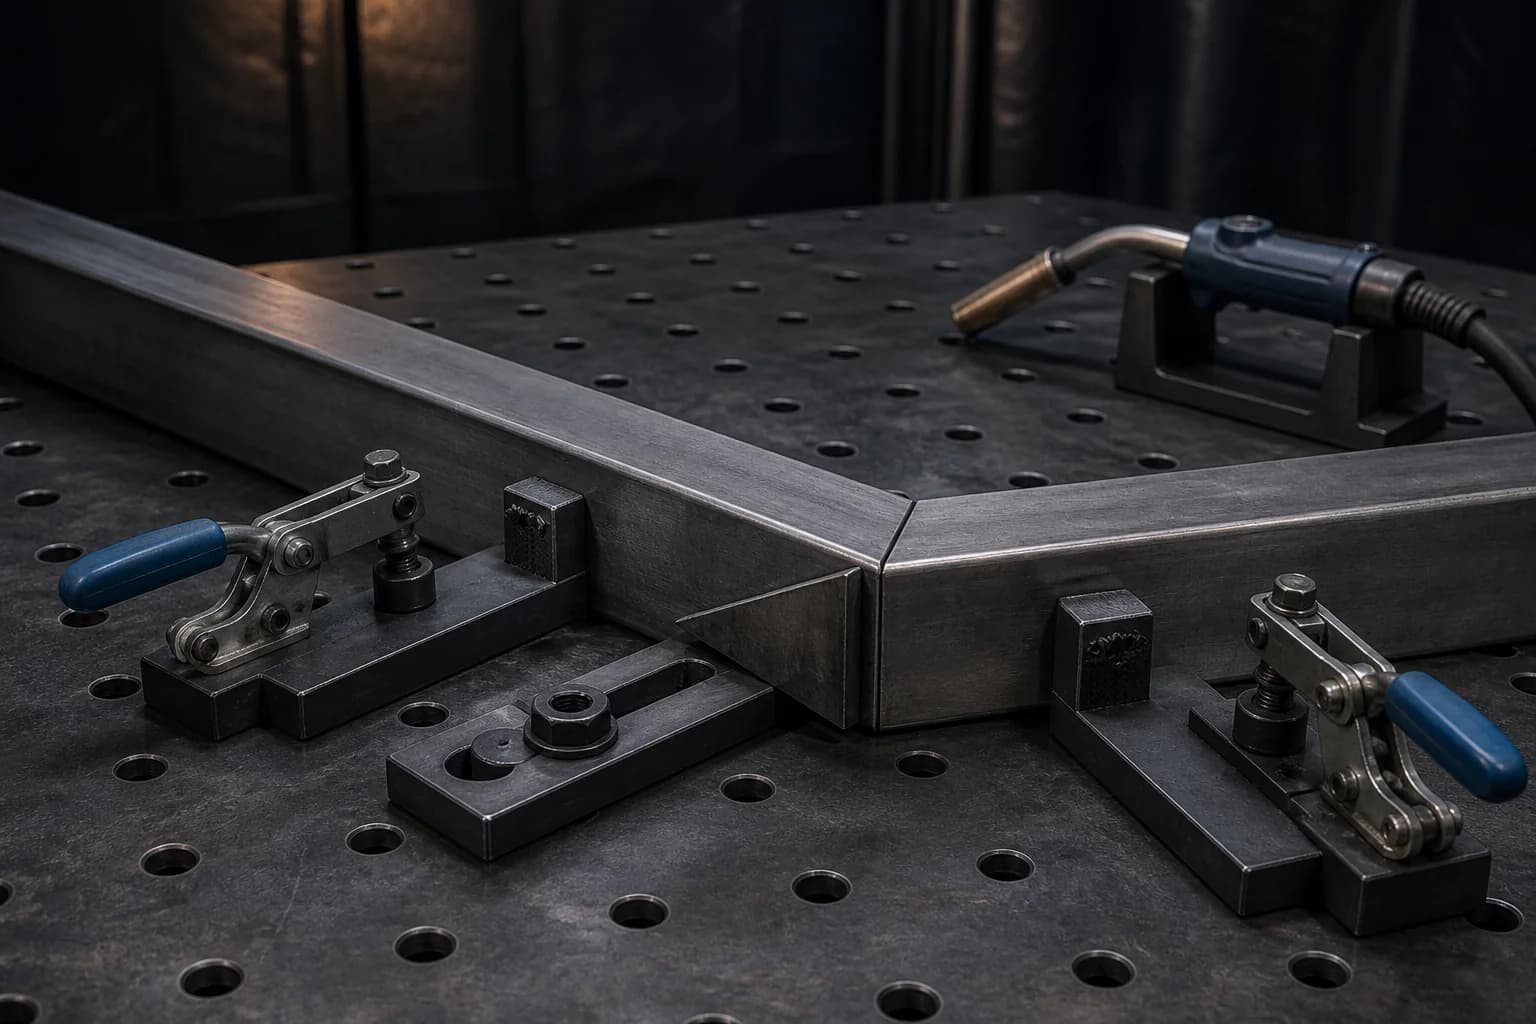
Illustrative generic welding-preparation setup with a rectangular steel frame corner and gusset clamped on a modular fixture table beside a retracted torch
Illustrative pre-arc welding-preparation referenceWelding Services

Capability review

This page describes common request types. Available processes, equipment, tolerances, inspection, documentation, and fulfillment are confirmed for each quote.

Overview

A weldment needs one controlled relationship between joint intent, assembly condition, and acceptance.

A weld symbol can locate a joint and communicate weld type, size, extent, contour, and examination information, but the applicable convention, drawing notes, contract documents, governing code or standard, and acceptance criteria still have to be identified. Base-material chemistry and condition, thickness, joint preparation, root geometry, fit-up, mismatch, filler, shielding, position, heat input, preheat, interpass temperature, sequence, restraint, and cooling can influence the welded joint and the assembly's released geometry. A welding procedure specification defines production variables; its procedure-qualification basis and the required welder or operator qualification are separate caller-specified boundaries. Visual inspection or another examination method also needs named coverage, timing, acceptance criteria, and record requirements. The request should connect these definitions to one controlled revision and distinguish design responsibility, procedure and qualification status, production requirements, and acceptance responsibility. These inputs support request review; they do not establish an available process, qualified procedure or person, code compliance, achieved weld or assembly condition, passed inspection, report package, availability, or fulfillment route before quoting.

Controlled joint and material definition

Identify the governing model, drawing, weld map or schedule and revision; units; base-material specification, grade, product form, thickness and condition; existing coating or surface condition; the controlling weld-symbol convention; every joint type and location; arrow side or other side when used; and supplied-material or existing-part status.

Preparation, fit-up, process, and sequence

Define fillet, groove, butt, lap, corner or T-joint intent; bevel and groove angle; root face and opening; backing, spacer or back-gouge requirements; mismatch and alignment limits; tack intent; prescribed process, filler and shielding; preheat, interpass and post-weld heat-treatment boundaries; WPS, PQR and qualification requirements; position, access, restraint, fixture references and sequence.

Geometry, final condition, and acceptance

State post-weld datums and critical flatness, straightness, squareness, hole-location or interface limits; free or restrained measurement state; distortion limits; as-welded, flush, blended or other contour; cleanup, spatter, heat-tint, finish and protected-surface requirements; inspection method, coverage and timing; acceptance and rejection criteria; identification; and requested record fields.

Fulfillment review

Requests are reviewed manually. The fulfillment route and availability are confirmed before acceptance.

Quote inputs

The information that starts a useful welding review.

The quote form accepts private files or a written project description, plus optional process, material, material-source, quantity, and timing details. Select Welding & fabrication in the optional Process field when useful, then use the file or description to state the controlled joint, procedure, qualification, post-weld, and inspection requirements.

Controlled files and base material
STEP or STP assembly model, PDF drawing, DXF or DWG details when relevant, weld map or schedule, repair or incoming-condition photos when applicable, controlling revision and units, quantity, base-material specification and grade, plate, sheet, tube, bar, casting or existing-component form, thicknesses, temper, hardness or other condition when relevant, existing coating or contamination, material source, and service or loading context supplied by the responsible design authority
Joint map, weld symbol, and preparation
Governing weld-symbol convention; every joint identifier and location; arrow side or other side when used; fillet, groove, butt, lap, corner, T-joint or other joint definition; weld size, leg or effective throat when controlled; length, pitch, continuous or intermittent extent, start and stop limits; bevel, groove angle, root face, root opening, backing, removable spacer, back-gouge and edge-condition requirements; and specified contour or finish symbol
Fit-up, process, qualification, and sequence
Member orientation; gap, mismatch, alignment and fit-up limits; tack and temporary-attachment intent; prescribed process, filler classification and shielding or backing-gas requirements; WPS and PQR identification or required status; welder or operator qualification requirements; governing code, standard and edition; welding position; access and clearance; preheat, interpass-temperature and post-weld heat-treatment boundaries; restraint and fixture references; sequence; and authorized substitution rules
Geometry, condition, inspection, and records
Post-weld datum scheme; flatness, straightness, squareness, hole location, interface and other distortion limits; free or restrained measurement state; as-welded, flush, blended or other final contour; cleanup, spatter, heat-tint, coating, passivation, protected-surface and packaging boundaries; visual or other inspection method; locations, coverage, timing and sampling; acceptance and rejection criteria; nonconformance instruction; identification; requested record fields and retention boundary; quantity; and target timing
Interactive request review

Explore how joint definition, weld sequence, and acceptance remain connected.

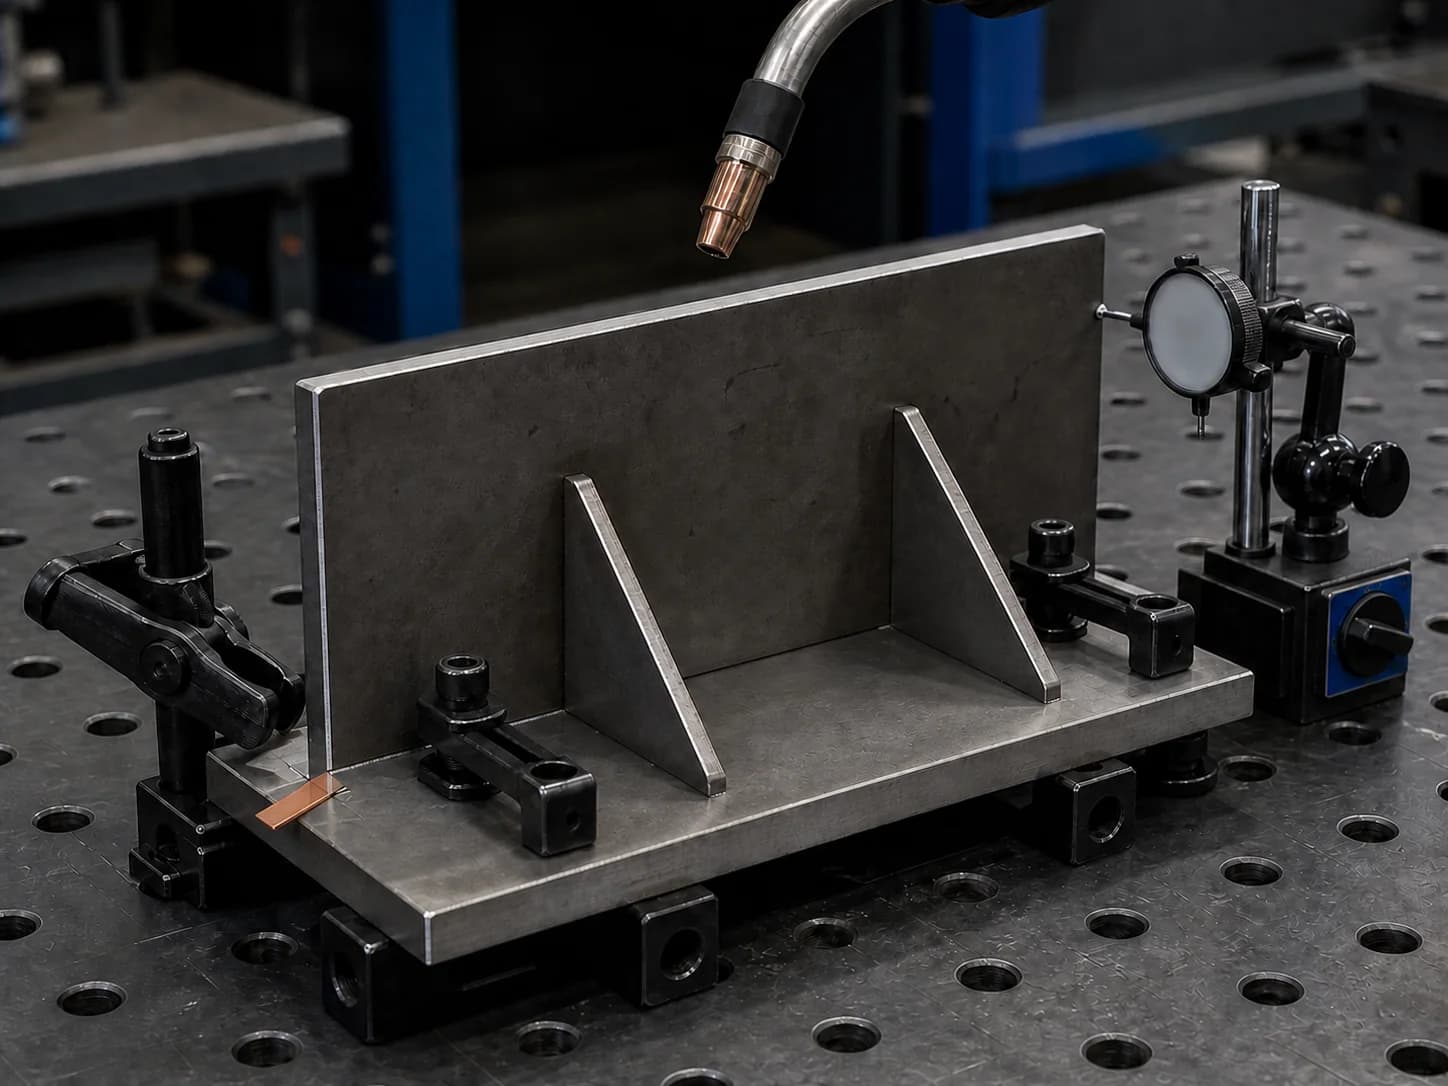
Select a review point on the fixed pre-weld bracket layout to examine the prepared joint and fit-up, access and sequence seams, and post-weld geometry or inspection boundaries without implying a completed weld or accepted result.

Illustrative pre-weld steel bracket mock-up in a modular fixture showing a prepared joint gap, clamped gusset seams with a retracted torch for access context, and a dial indicator positioned at an outer datum

One fitted bracket, three connected review zones

The prepared joint, access and sequence seams, and datum or inspection context remain visible together while the request details change.

Illustrative pre-weld example only; markers locate request topics. They do not establish the governing revision, material condition, fit-up result, process or procedure, personnel status, deposited-weld condition, code applicability or acceptance, inspection result, fulfillment route, or capability.

Welding request review

What should the welding definition explain?

Select a review feature to see the details that help clarify the request.

Joint type, preparation, fit-up, and weld-symbol definition

Define the base-material and thickness pairing, joint type, member orientation, edge preparation, root opening, alignment and fit-up limits, backing or spacer condition, and the controlling weld symbol or detail.

  • Base-material specification, product form, thickness, member identity, incoming condition, and the drawing revision that controls the joint
  • Joint type, orientation, edge preparation, bevel, root face and opening, backing or spacer condition, alignment, and fit-up limits
  • Controlling weld symbol or detail, reference side, joint location, preparation responsibility, and surfaces that must remain protected

Helpful welding detail

Connect each joint to the controlling drawing detail, then identify its members, preparation, root opening, backing or spacer, fit-up limits, and symbol convention.

Start with your welding files
Material, joint, process, fixture, access, distortion, surface, inspection and documentation fit; procedure and personnel requirements; fulfillment route, availability, and timing are confirmed from the submitted information during quote review.

Capabilities

Common welding request patterns, kept easy to scan.

These examples organize caller-defined inputs. Process and material fit, procedure and personnel qualification status, joint access, achievable geometry and post-weld condition, inspection and record scope, fulfillment, and timing are confirmed from the project files before acceptance.

Base-material, joint-map, and weld-symbol requests

Material & joint

Requests organized from the controlled model, drawing, weld map or schedule and revision; base-material specification, grade, product form, thickness, temper, hardness or other condition; existing coating or contamination; member identity and orientation; every joint identifier and location; governing symbol convention; arrow-side or other-side designation when used; service context supplied by the design authority; and inspection and record boundaries.

Fillet, groove, butt, lap, corner, and T-joint requests

Preparation & extent

Requests organized from joint type and design, weld type, size, leg or effective throat when controlled, length and pitch, continuous or intermittent extent, start and stop limits, side, contour, bevel and groove angle, root face and opening, backing or removable spacer, back-gouge, edge condition, fit-up, mismatch, alignment, access, and acceptance criteria.

Process, filler, tacking, access, restraint, and sequence requests

Fit-up & sequence

Requests organized from any caller-prescribed process, filler classification, shielding or backing gas, welding position, WPS and PQR identity or required status, welder or operator qualification requirements, preheat, interpass and post-weld heat-treatment boundaries, tack and temporary-attachment intent, fixture references, restraint, access and clearance, sequence, distortion limits, and authorized substitution rules.

Post-weld geometry, finish, inspection, and documentation requests

Condition & acceptance

Requests organized from the post-weld datum scheme and critical dimensions, free or restrained measurement state, as-welded or specified contour, flush and blended regions, cleanup, spatter and heat-tint limits, surface preparation, coating, passivation and protected areas, inspection or examination method, locations, coverage, timing and sampling, acceptance and rejection criteria, nonconformance instruction, identification, requested record fields and retention boundary.

Quote workflow

From a controlled joint definition to a confirmed welding review path.

A short, human-managed review keeps material identity, joint intent, procedure and qualification boundaries, fit-up, sequence, post-weld condition, inspection, records, and open questions visible before work is accepted.

  1. 01

    Share the controlled request

    Upload the controlling model, drawing, weld map or schedule and revision, weld symbols and joint details, base-material definitions, incoming or repair photos when relevant, prescribed process or procedure requirements, fit-up and sequence, post-weld geometry and condition, inspection and acceptance criteria, requested records, quantity, and timing.

  2. 02

    Reconcile joint, procedure, and qualification boundaries

    File consistency, symbol convention, base-material pairing, joint type and preparation, weld size and extent, filler and shielding requirements, fit-up, access, prescribed process, WPS and PQR status, personnel qualification, governing documents, thermal controls, sequence, and authorized substitutions are organized for follow-up.

  3. 03

    Resolve geometry, condition, and inspection dependencies

    Datum transfer, restraint and measurement state, distortion-sensitive dimensions, tack and weld sequence, post-weld contour and cleanup, finish and protected surfaces, inspection method and coverage, acceptance and rejection criteria, nonconformance instruction, requested records, fulfillment, timing, and unresolved design-authority questions are reviewed before acceptance.

  4. 04

    Coordinate the approved baseline

    Once a request is accepted, the controlled files and revision, base materials, joint map and symbols, preparation and fit-up limits, process and procedure requirements, qualification boundaries, filler and shielding, thermal and sequence controls, datums and critical dimensions, post-weld condition, inspection and acceptance criteria, requested records, quantity, timing, and authorized changes become the reference point for project communication.

Request readiness

Small decisions that make welding requests easier to review.

Clear joint, procedure, geometry, condition, and acceptance intent is more useful than assuming a process, standard detail, qualification, weld result, or inspection package.

Design intent before assumptions
  1. 01

    Keep the model, drawing, weld map, and revision aligned.

    Identify the controlling assembly model, drawing and revision, units, weld map or schedule, member identifiers, joint locations, quantity, and any repair or incoming-condition photos. State the precedence rule if a symbol, note, detail, model, or specification could conflict.

  2. 02

    Name the weld-symbol convention and governing documents.

    State the symbol convention, applicable code or standard and edition, contract documents, design-authority notes, weld type, size and extent, side, contour, examination symbols, and any requirements carried outside the symbol. Do not rely on an unlabeled symbol system or a generic all-welds note.

  3. 03

    Define joint preparation, root geometry, and fit-up together.

    For each joint, identify member orientation, joint type, bevel and groove angle, root face and opening, backing or spacer condition, back-gouge, edge and cleanliness requirements, gap, mismatch and alignment limits, tack intent, access, and the fit-up state used for acceptance.

  4. 04

    Separate prescribed process variables from qualification evidence.

    Distinguish a required process, filler, shielding or backing gas, position, preheat, interpass or post-weld heat-treatment rule from the WPS, PQR, welder or operator qualification, governing code and record status that must be demonstrated or supplied. State whether an alternative may be proposed.

  5. 05

    Anchor distortion limits to datums and a measurement condition.

    Identify the post-weld datum scheme, support and restraint, free or restrained state, flatness, straightness, squareness, hole location, interface or other critical characteristics, when they are measured, and whether later machining, straightening, heat treatment, finishing, or assembly changes the acceptance state.

  6. 06

    Write post-weld condition and inspection acceptance explicitly.

    Separate as-welded, flush, blended, contoured, cleaned, spatter-limited, heat-tint-controlled, prepared, coated, passivated and protected regions; then state inspection or examination method, locations, coverage, timing, sampling, acceptance and rejection criteria, nonconformance instruction, identification, requested record fields, retention boundary, preservation, and packaging.

Materials

Common base-material contexts for welding request review.

Material identity is only one part of the joint definition. Exact specification, grade, product form, thickness, condition, surface, joining and thermal requirements, design authority, inspection, supplied-material status, and availability are confirmed per request.

Material guide

Stainless steel

Weldment, bracket, tube, enclosure and repair requests where exact grade and product form, thickness, cold-worked or heat-treated condition, surface finish and existing coating, joint preparation, filler and shielding requirements, purge or protected-root intent when specified, heat input and distortion limits, heat-tint and cleanup boundaries, passivation sequence, corrosion-service design requirements, inspection and protected handling need definition.

304 · 316/316L · 17-4 PH examples

View material
Material guide

Aluminum

Frame, bracket, guard, enclosure, tube and repair requests where alloy and temper, sheet, plate, tube, extrusion, casting or existing-part form, thickness, oxide or coating condition, preparation and cleaning requirements, joint and filler definition, prescribed process and shielding, fit-up, access, heat input and distortion limits, post-weld condition, inspection, finish, and protected handling need definition.

5052 · 6061 · 6063 examples

View material
Material guide

Copper

Conductor, contact, bus, bracket, tube and enclosure-detail requests where alloy and temper, product form, section thickness, conductivity or contact-surface context, coating or plating, joint preparation, filler and shielding requirements, thermal and preheat boundaries, fit-up, distortion, cleanup, inspection, finish protection, and packaging need definition.

C10100 · C11000 · C12200 examples

View material
Material guide

Cast iron

Casting-repair and build-up requests where the casting grade and condition, known or unknown base-material status, section thickness, existing coating, contamination and service history, crack or repair-zone definition, excavation and joint preparation, filler, preheat, interpass, cooling and post-weld heat-treatment boundaries, machining allowance, inspection, acceptance, and handling need definition.

Gray · ductile · malleable examples

View material

FAQ

Welding quote questions.

Start with a private assembly model, drawing, weld map or schedule, repair or incoming-condition photos when relevant, or a written project description. Add the controlling revision and units, base-material specification and thickness, weld-symbol convention, every joint and preparation detail, weld size and extent, fit-up and access, any prescribed process or procedure requirements, sequence and thermal controls, post-weld geometry and condition, inspection and acceptance criteria, requested records, quantity, and timing.

The initial form needs either a private uploaded file or a written project description. Its optional fields accept Process, material, material source, quantity, and desired timing. Select Welding & fabrication when useful. Weld symbols, code or standard, WPS, PQR, qualification, inspection, finish, and record requirements should be included in the file or description and can be clarified during manual follow-up.

Name the symbol convention, such as AWS A2.4 when it governs, and identify the controlling code or standard, edition, contract documents, notes, details, and precedence rule. Define joint location and side, weld type, size and extent, contour, finish and examination information, and any requirements stated outside the symbol. A symbol alone does not establish the applicable design, procedure, qualification, or acceptance basis.

A request can identify a prescribed or preferred process, filler and shielding, position, preheat, interpass and post-weld heat-treatment boundaries, WPS or PQR identification or required status, welder or operator qualification, governing document, and record requirement. Clearly separate mandatory requirements from preferences and state whether alternatives may be proposed. No procedure, qualification, code status, or process availability is implied until confirmed for the quote.

Identify the post-weld datum scheme, support and restraint, free or restrained measurement state, flatness, straightness, squareness, hole location, interface and other critical dimensions, the stage at which they apply, and any later straightening, machining, heat treatment, finish or assembly. Also state the inspection method, locations, coverage, and acceptance and rejection criteria rather than relying on a general hold-shape note.

Inspection and documentation requirements can be reviewed during quoting. No certification or report package is implied until confirmed.

Start with the files you have

Ready to review your welding request?

Share the controlled model, drawing, weld map or schedule and revision, base materials, joint preparation and weld symbols, fit-up and access limits, prescribed process and procedure or qualification boundaries, sequence and distortion-sensitive geometry, post-weld condition, inspection and acceptance criteria, requested records, quantity, and timing. Select Welding & fabrication in the optional Process field when useful; manual follow-up will address the details that still need confirmation.

Request a welding quote