- Controlled identity, function, service history, incoming condition, and damage evidence
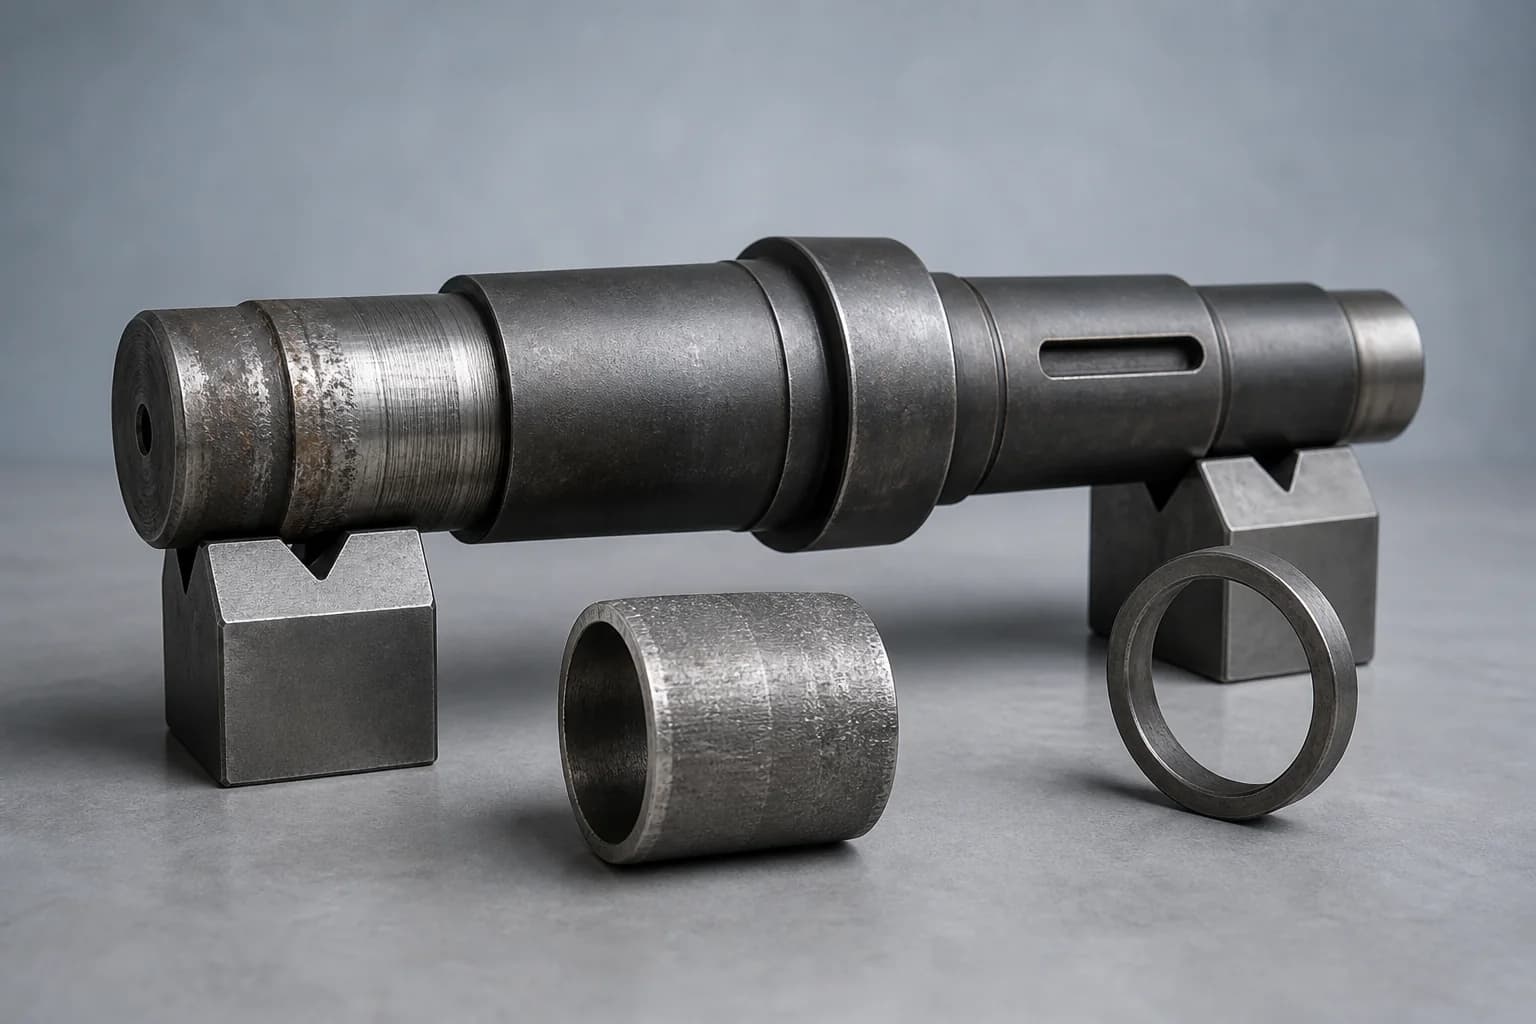
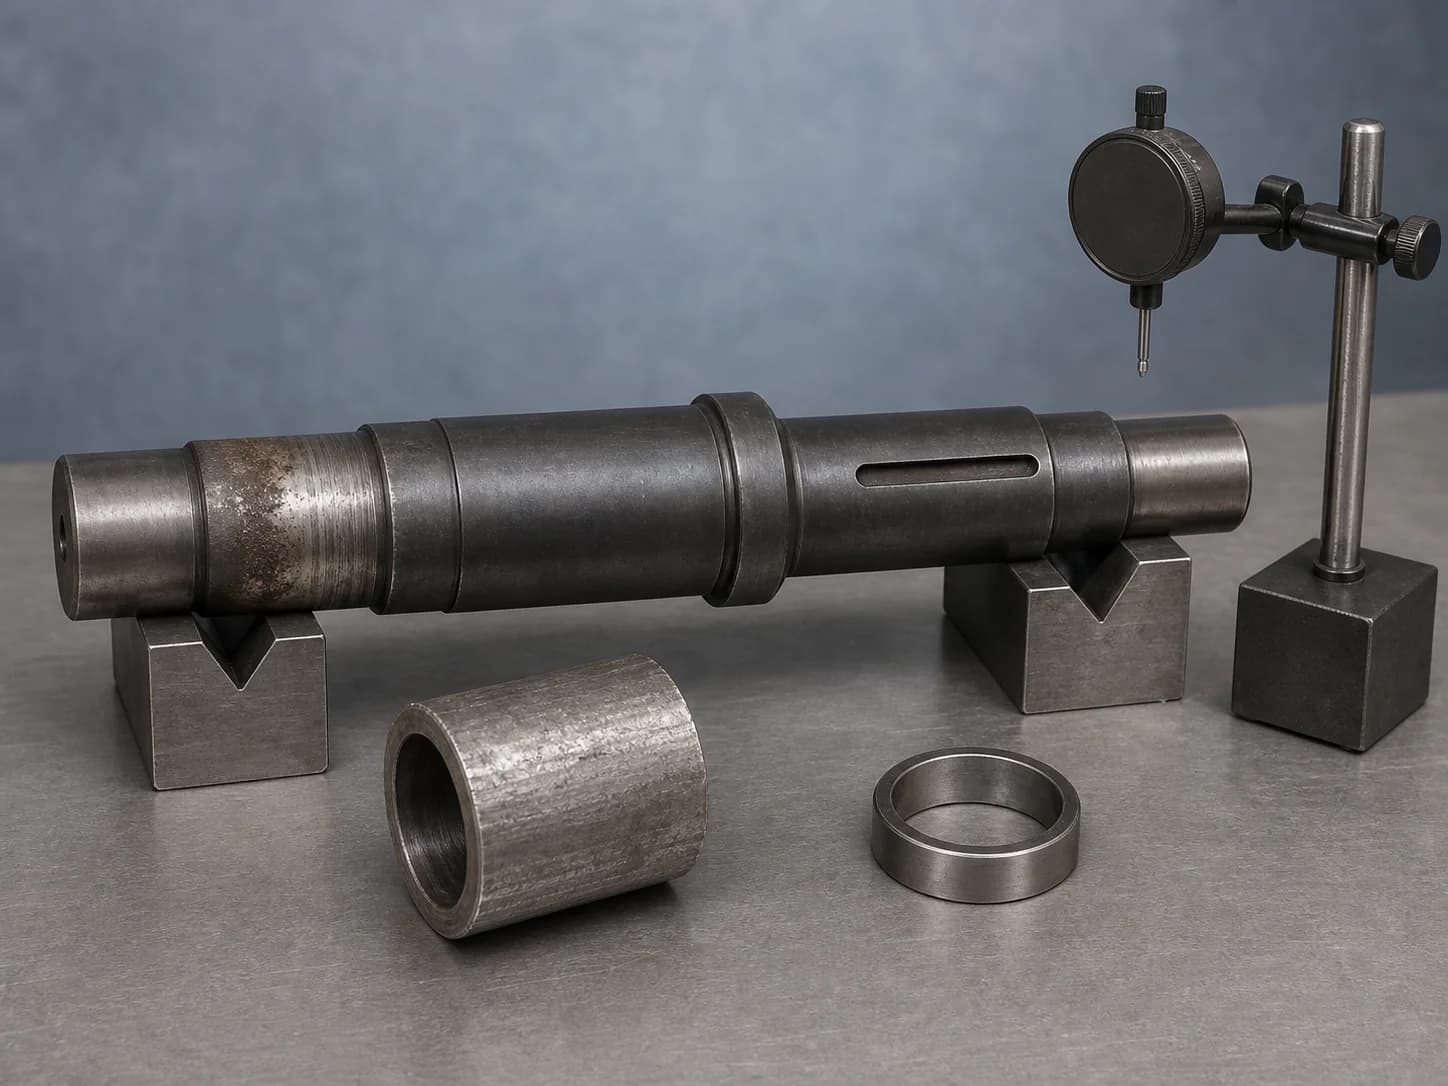
- Part name and owner reference, manufacturer, model, part and serial number when available, controlled model or drawing and revision, specifications and notes, overall and detail photos, sample status, quantity, assembly and machine function, mating parts, load, motion, speed, temperature, fluid, environment and duty context, installed or removed state, cleaning, lubrication, contamination and hazard information supplied by the owner, incident and symptom history, previous repairs or modifications, and a mapped description of wear, scoring, galling, fretting, corrosion, pitting, cracking, deformation, broken or missing features, loose interfaces, abnormal contact, and any changes made after the condition was first observed
- Design authority, datums, target geometry, mating interfaces, fits, and surfaces
- Controlling owner or OEM data, model, drawing and revision, sample, previous version, mating-part data and precedence when they conflict; design and approval authority; governing datum features and datum sequence; free, supported, restrained, assembled or other measurement state; nominal and limit size; form, orientation, location and runout; dimensions and tolerances; bores, shafts, journals, seal lands, bearing seats, faces, shoulders, flanges, holes, threads, keyways, splines, slots, grooves and mounting features; edge condition; surface texture and lay; clearance, transition, interference or other fit intent; mating bearing, seal, bushing, shaft, key, fastener, housing or assembly relationship; and functional, cosmetic, protected and do-not-alter regions
- Material state, prior work, repair or remake boundaries, intermediate geometry, and sequence
- Base and added material specification, grade, product form and condition; heat treatment, hardness range, case or through-hardening requirement, coating, plating, weld, thermal or chemical exposure and prior-process history; current sleeves, bushings, inserts, oversize or undersize mating items and repairs; caller-permitted inspection, disassembly, salvage, reuse, material removal, material addition, polishing, grinding, sleeving, bushing, inserting, thread or keyway work, straightening, weld or other build-up, plating, coating, heat treatment, re-machining, replacement or remake options; prohibited methods and do-not-alter surfaces; maximum or minimum stock boundaries; parent-to-added-material compatibility requirements; intermediate diameters, bores, shoulders, grooves, transitions, datums and inspection states; process order; heat-input, distortion and blending limits; and owner approval points before deviation or irreversible change
- Inspection, acceptance, final condition, records, disposition, and timing
- Incoming, intermediate and final inspection method, locations and coverage; setup, support, restraint, temperature and measurement state; design dimensions, datums and mating-part checks; size, form, orientation, location, runout, surface, edge, hardness, case, coating and fit requirements; measurement uncertainty and caller-defined decision rule where applicable; acceptance and rejection criteria; hold, review and nonconforming-disposition authority; requested measurement and process record fields; identification and revision marking; cleaning, debris and residue limits; lubrication or dry state; corrosion protection; protected threads, edges, bores, journals, sealing and bearing surfaces; installed or loose hardware; returned samples, removed material and replaced components; preservation, packaging, quantity, and target timing