Diameter-led review
Outside diameters, bores, shoulders, grooves, threads, and round-feature relationships are organized before the process path is confirmed.
CNC turning services
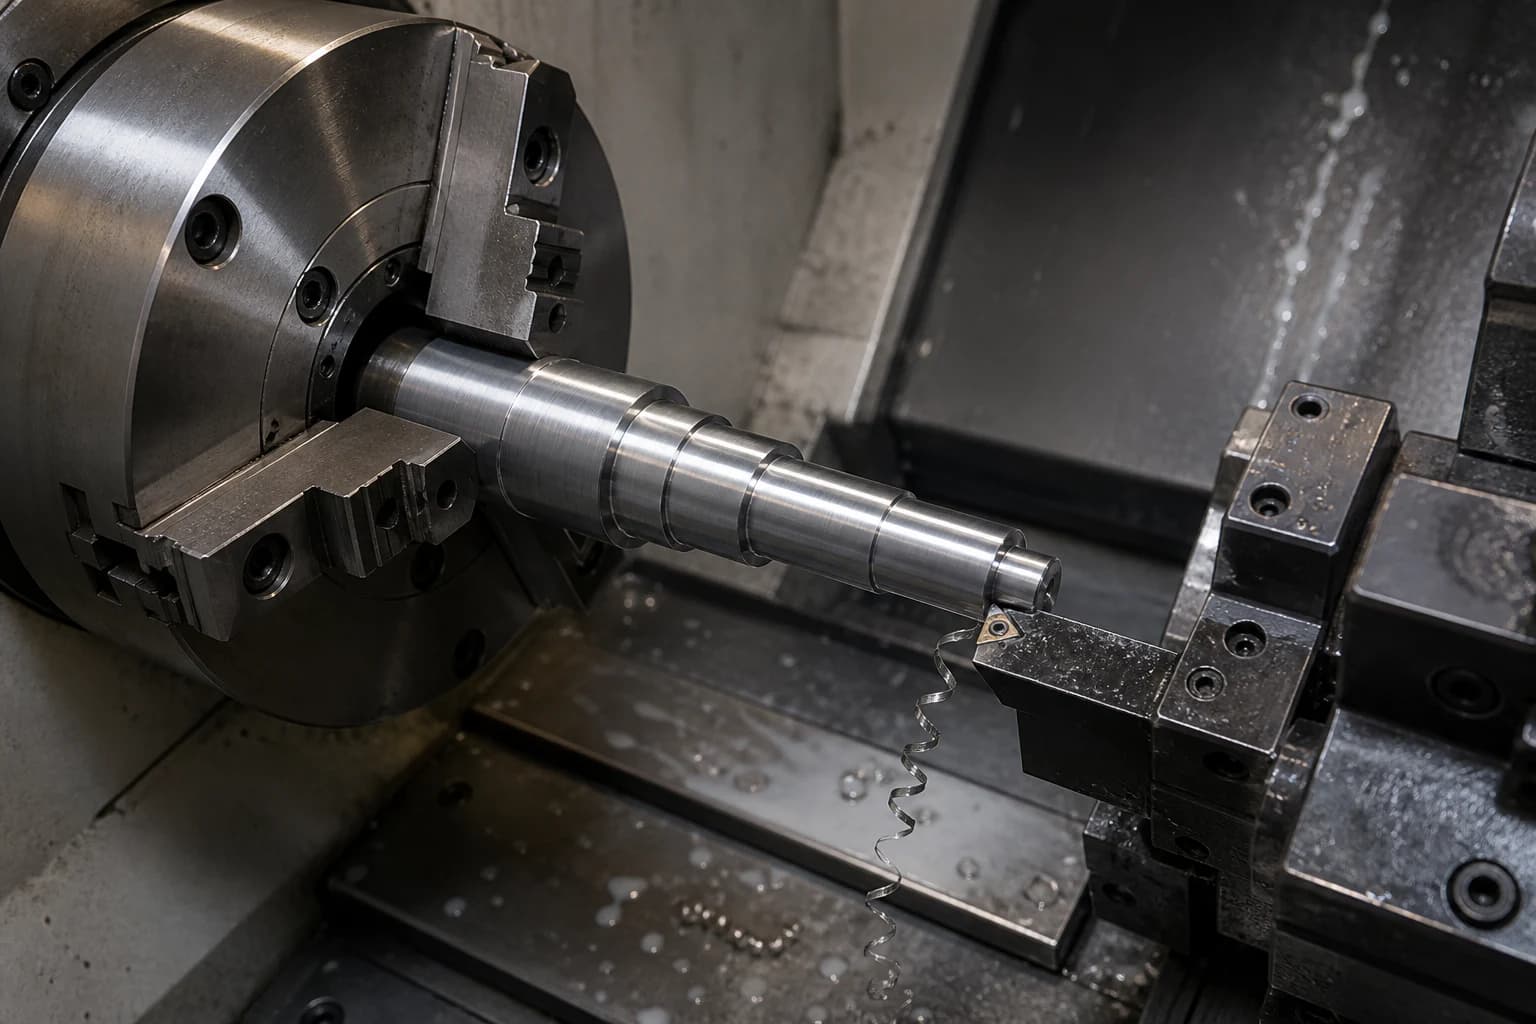
Shafts, bushings, sleeves, pins, and adapters depend on the relationships between outside diameters, bores, shoulders, grooves, and threads. Share the model and drawing so Pearson can review the critical features and confirm the project path before acceptance.
Capability review
This page describes common request types. Available processes, equipment, tolerances, inspection, documentation, and fulfillment are confirmed for each quote.
Overview
A useful turning review starts with the part function, the features organized around its axis, and a drawing that identifies the diameters, fits, threads, grooves, surfaces, and relationships that are actually critical.
Outside diameters, bores, shoulders, grooves, threads, and round-feature relationships are organized before the process path is confirmed.
Mating components, bearing or sealing surfaces, and datum intent help reveal inspection and setup questions early.
Runout, concentricity, finish areas, and documentation expectations belong in the request instead of being inferred later.
Fulfillment review
Requests are reviewed manually. The fulfillment route and availability are confirmed before acceptance.
Quote inputs
You do not need every answer before submitting. Share what is known and mark the rest for follow-up.
Interactive turning review
Select a feature on the sample threaded adapter to see what the model and drawing should communicate before the project path is confirmed.
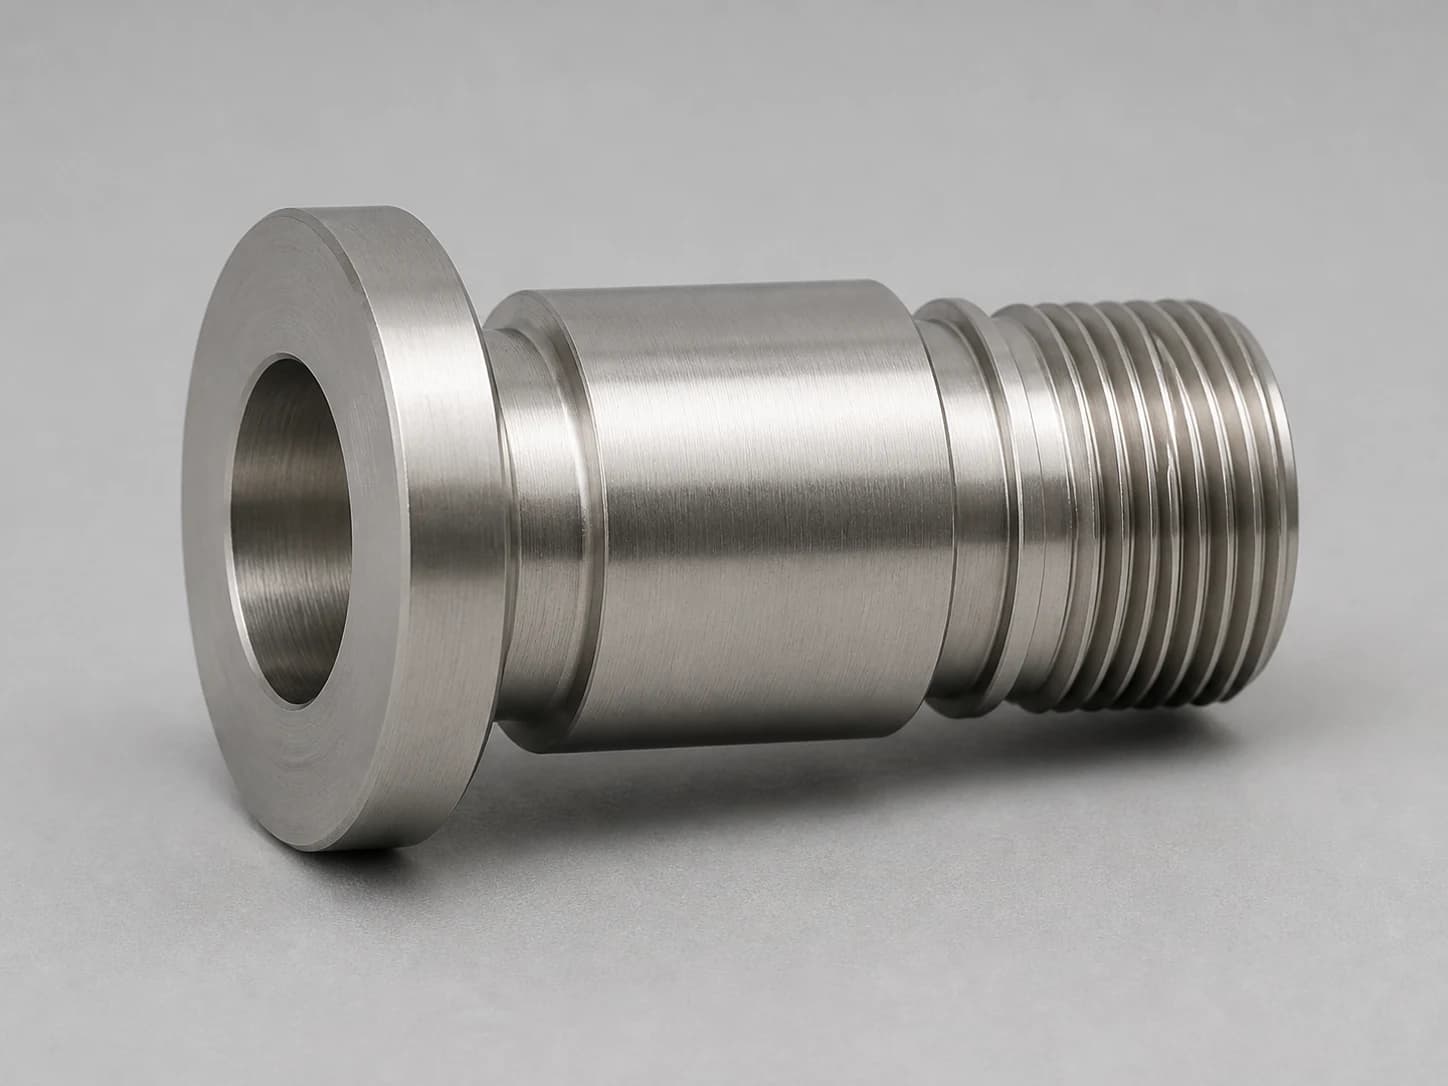
Sample threaded adapter feature map
The numbered markers match the labels below and the review panel.
Illustrative example only; markers identify features, not dimensions or tolerances.
Turning feature explorer
Choose a feature to see the details that help Pearson understand the request.
Functional outside diameters and shoulder faces shape fit, workholding, setup planning, finish review, and the inspection approach.
Helpful upload
Identify the functional diameters, tolerances or fits, surface requirements, and the datum used for any runout control.
Illustrative part only. Geometry, equipment fit, tolerances, inspection, and documentation are confirmed from your files during quote review.
Capabilities
These examples help identify the likely starting point. Exact equipment fit, achievable tolerances, and availability are confirmed from the project files.
Shafts, pins, collars, spacers, rollers, adapters, and other round profiles with functional diameters, shoulder locations, chamfers, and end faces.
Bushings, sleeves, fittings, and round housings with clearance bores, fit-controlled IDs, internal steps, and through or blind geometry.
External or internal threads, reliefs, undercuts, snap-ring locations, and groove details defined by their mating or sealing function.
Surface-finish areas, edge condition, critical dimensions, runout intent, documentation, and inspection expectations reviewed with the request.
Quote workflow
A short, human-managed review keeps geometry, fit, and open questions visible before work is accepted.
Upload the model, drawing, photos, quantity, material preference, and known fit or functional requirements.
Diameters, bores, shoulders, threads, grooves, datum relationships, finish, and inspection intent are organized for follow-up.
Equipment fit, tolerances, fulfillment, timing, and remaining questions are resolved before acceptance.
Approved drawings and requirements become the reference point for production communication and delivery planning.
Drawing readiness
Clear functional intent is more useful than applying tight requirements everywhere.
Apply close requirements to the journals, fits, bores, and faces that affect how the part works instead of every turned surface.
Show which axis or surface controls runout, concentricity, shoulder location, and the relationship between inside and outside diameters.
Include the thread standard, size, pitch, class, hand, length or depth, and any verification requirement.
A clear tool-exit feature can reduce ambiguity where a thread or turned surface meets a shoulder.
Long, narrow, or thin-walled shapes can change workholding and inspection questions, so identify where the geometry is functionally required.
Separate bearing, sealing, cosmetic, deburred, chamfered, and general surfaces on the drawing.
Materials
Grade, form, condition, finish, and availability are confirmed for each request.
Spacers, collars, sleeves, fittings, prototypes, and lightweight turned components.
6061-T6 · 7075-T6 examples
View materialWear-related pins, bushings, sleeves, tooling components, and other turned details where grade and condition matter.
A2 · D2 · O1 · other grades by review
View materialCorrosion-resistant fittings, shafts, sleeves, adapters, and industrial round components.
303 · 304 · 316/316L examples
View materialFittings, bushings, adapters, sleeves, and other turned components where machinability and finish matter.
C360 · other copper alloys by review
View materialContinue exploring
Review one-off, repair, replacement, and short-run manual turning requests.
Review larger-diameter and longer cylindrical-part request considerations.
Review diameter, surface-finish, and journal requirements that may call for grinding.
Review thread form, depth, fit, and verification requirements.
Review application and documentation considerations for automotive requests.
See common shaft, roller, bushing, and equipment-component applications.
FAQ
A STEP or STP model and a PDF drawing are the best starting pair. Add quantity, material preference, critical diameter and bore details, thread callouts, datum or runout intent, finish, inspection or documentation needs, and target timing when known.
Identify the outside and inside diameters, functional fits, shoulder locations, threads, grooves, reliefs, surface requirements, and relationships that affect how the part mates or performs.
Clear photos, key measurements, quantity, material information, and notes about the part function can start the review. Pearson will follow up on the model, drawing, or additional measurements needed before acceptance.
Identify the diameters, bores, faces, datum axis, and relationships that affect function. Achievable tolerances and the required inspection approach are confirmed from the project files during quote review.
Include the required finish, affected surfaces, critical dimensions, and documentation expectations in the request. Scope and availability are confirmed before acceptance.
Requests are reviewed manually. The fulfillment route and availability are confirmed before acceptance.
Start with the files you have
Share the model, drawing, photos, and known requirements. Pearson will follow up on the details that still need confirmation.
Request a turning quote