Existing-part context
Clear photos, known dimensions, assembly context, wear or damage notes, and an explanation of the intended change help separate observed condition from the required final condition.
Manual lathe work services
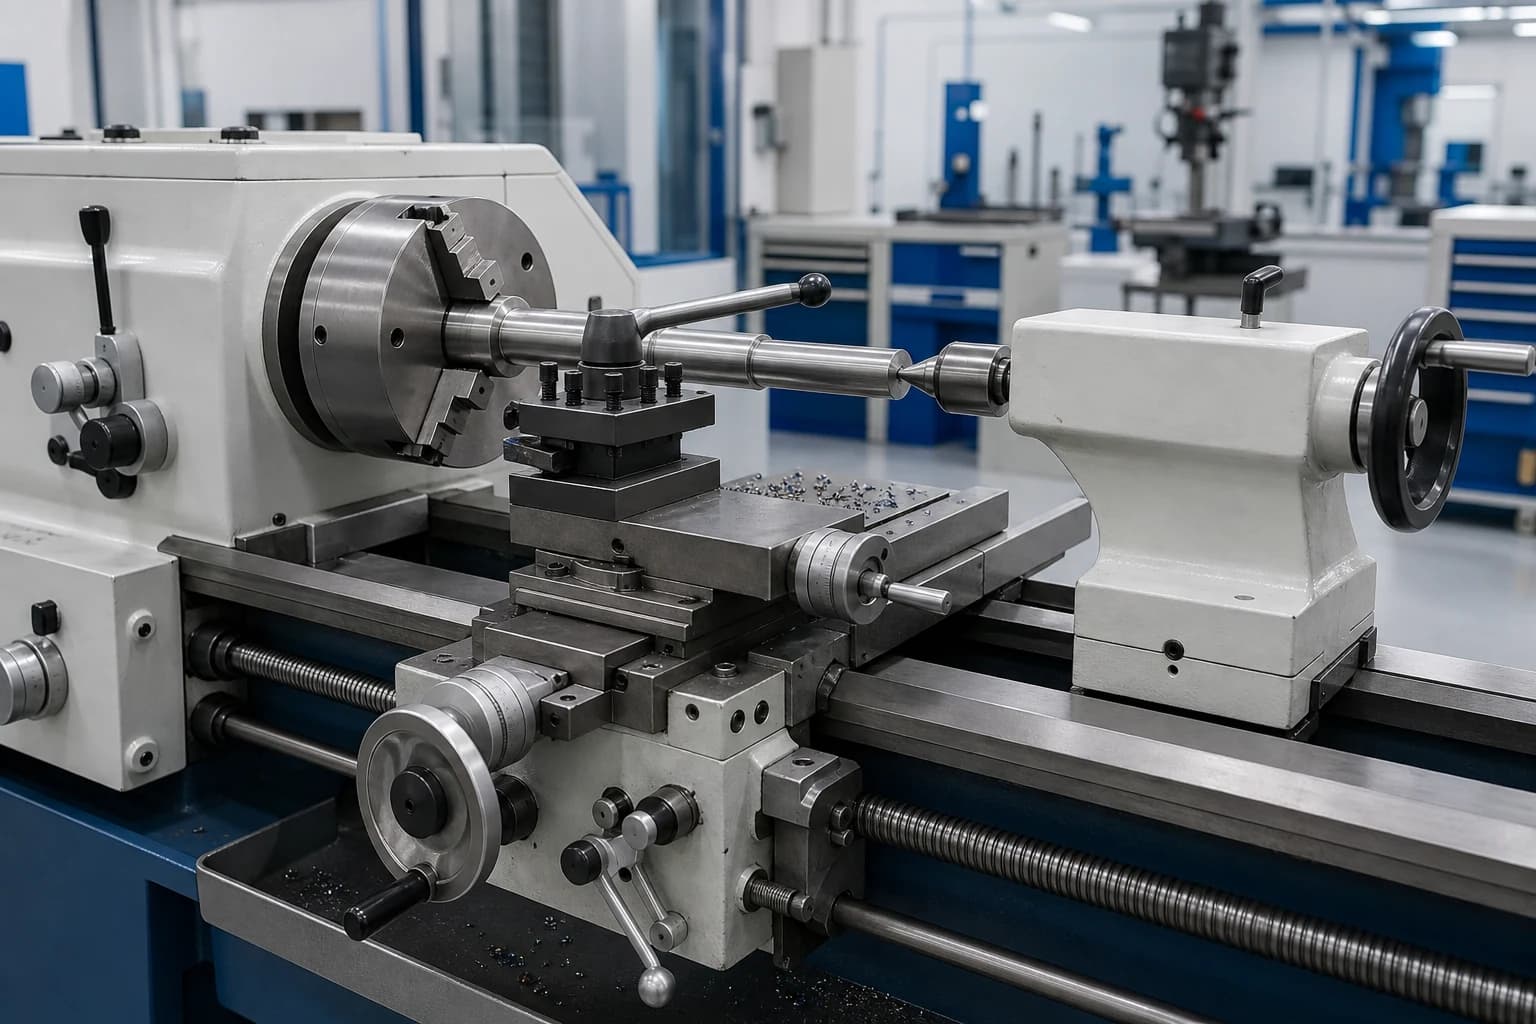
One-off shafts, pins, bushings, sleeves, spacers, collars, adapters, and round replacement components often begin with a drawing, sketch, photos, or an existing sample. Share the geometry, fit, thread, current-condition, finish, and inspection context so the request can be organized and a project path confirmed before acceptance.
Capability review
This page describes common request types. Available processes, equipment, tolerances, inspection, documentation, and fulfillment are confirmed for each quote.
Overview
Manual turning requests are often defined by low quantity, existing-part condition, and functional fit rather than a complete production drawing. A useful request identifies the starting reference, current wear, damage, or prior changes, surfaces to retain or protect, functional diameters and shoulders, mating parts, datum relationships, thread details, material condition, finish, and inspection intent.
Clear photos, known dimensions, assembly context, wear or damage notes, and an explanation of the intended change help separate observed condition from the required final condition.
Mating components, critical diameters, shoulders, bores, datum references, and surfaces that must remain unchanged belong in the request.
Complete thread information, functional surface requirements, edge condition, acceptance intent, and documentation expectations should be stated instead of inferred.
Fulfillment review
Requests are reviewed manually. The fulfillment route and availability are confirmed before acceptance.
Quote inputs
You do not need every answer before submitting. Share what is known and mark the rest for follow-up.
Interactive lathe-work review
Select a feature on the sample shaft to see what the photos, model, sketch, or drawing should communicate before the project path is confirmed.
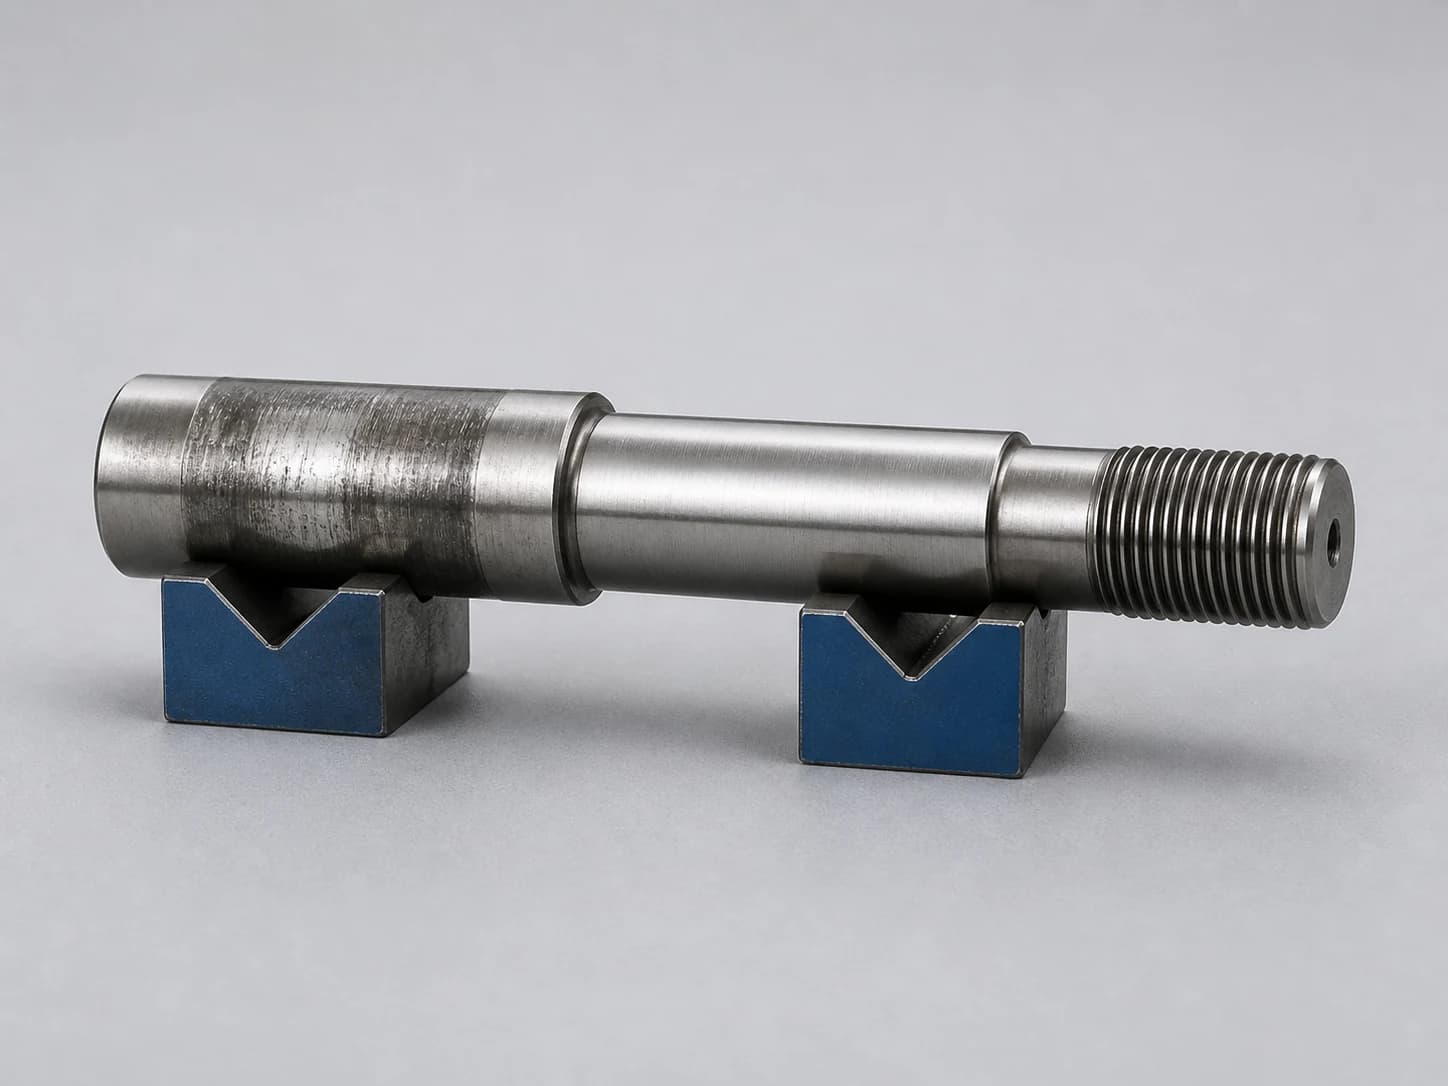
Sample lathe-work review map
The numbered markers match the review features and guidance panel.
Illustrative example only; wear and markers identify review areas, not original dimensions, material condition, capacity, or tolerance.
Lathe-work feature review
Select a review feature to see the details that help clarify the request.
A replacement diameter should be defined from its mating function and axial shoulder relationship rather than copied from a surface that may already be worn.
Helpful drawing detail
Show the target fit and shoulder dimensions on the drawing, and identify which measured sample surfaces are reliable functional references.
Process fit, equipment fit, achievable tolerances, inspection, documentation, fulfillment, and timing are confirmed from the project information during quote review.
Capabilities
These examples help identify the likely starting point. Process fit, equipment fit, achievable tolerances, and availability are confirmed from the project files.
One-off and low-quantity round-component requests reviewed from their starting reference, overall geometry, outside and inside diameters, shoulders, mating interfaces, threads, datum relationships, finish, and inspection intent.
Bushing, sleeve, collar, coupler, and round replacement-part requests reviewed from their functional bores, outside diameters, lengths, shoulders, walls, mating fits, material condition, edge requirements, and finish intent.
External and internal thread, groove, taper, undercut, relief, chamfer, and transition requirements reviewed from their complete callouts, extent, mating context, access, fit, datum, and verification intent.
Existing-part condition, intended change, retained or protected surfaces, functional relationships, repair-versus-replacement intent, finish areas, acceptance context, and documentation expectations reviewed together.
Quote workflow
A short, human-managed review keeps existing condition, geometry, fits, threads, retained features, and open questions visible before work is accepted.
Upload the model, drawing, sketch, photos, key measurements, material information, quantity, mating context, and known functional requirements; note whether an existing sample is available.
Current condition, intended change, diameters, shoulders, bores, fits, threads, grooves, tapers, datum relationships, retained surfaces, finish, and inspection intent are organized for follow-up.
Process fit, equipment fit, achievable tolerances, sample-review needs, fulfillment, timing, and remaining questions are resolved before acceptance.
Approved files and requirements become the reference point for project communication and requirement control.
Request readiness
Clear physical and functional intent is more useful than assuming a method or treating worn sample geometry as the final requirement.
Distinguish bearing, sealing, locating, sliding, clearance, or press-fit features from general surfaces and show the lengths and shoulder locations that control assembly.
Show which axis, bore, outside diameter, face, or shoulder establishes the functional reference and identify the mating part or fit designation where known.
Include the thread standard, size, pitch, class, hand, internal or external form, engagement length or depth, orientation, and verification intent that apply.
Define the required feature at thread runouts, shoulders, diameter changes, and part ends instead of leaving the edge or tool-exit condition implicit.
Mark wear, damage, distortion, previous repairs, and uncertain dimensions; identify the features to restore, replace, retain, protect, or deliberately change.
Provide the known grade and current condition, request quantity, repeat or revision intent, finish areas, edge condition, acceptance context, and documentation needs.
Materials
Grade, form, current condition, finish, and availability are confirmed for each request.
Shaft, pin, spacer, sleeve, collar, adapter, prototype, and replacement-component requests where grade, stock form, fit, feature, edge, and finish intent need review.
6061-T6 · 7075-T6 examples
View materialShaft, pin, bushing, sleeve, fitting, adapter, and repair-related requests where the exact grade, current condition, fit, thread, sequence, and finish belong in the review.
303 · 304 · 316/316L examples
View materialBushing, fitting, sleeve, spacer, adapter, connector, and replacement-component requests where alloy, starting reference, bore, thread, edge, and finish intent matter.
C360 · C260 · C464 examples
View materialBushing, sleeve, spacer, guide, collar, and non-metallic replacement requests where polymer grade, stock form, fit, wall, edge, and finish requirements need review.
POM-H · POM-C · filled acetal examples
View materialContinue exploring
Review one-off, repair, replacement, and toolroom-style requests involving mixed round and prismatic features.
Review one-off faces, slots, pockets, hole patterns, repair details, workholding context, and inspection intent.
Review unusual one-off parts, prototypes, sample-led replacements, revisions, rework, and incomplete-file requests.
Review cylindrical components, outside and inside diameters, shoulders, grooves, threads, fits, datums, finish, and inspection intent.
Review worn, damaged, modified, obsolete, or out-of-requirement components and the evidence needed to define the intended repair or replacement.
See common shaft, pin, bushing, sleeve, spacer, adapter, repair, and replacement-component request contexts.
FAQ
A STEP or STP model and matching PDF drawing are a strong starting pair. A dimensioned sketch or multiple clear photos can also begin the request. Add key dimensions, material information, quantity, current condition, mating context, fits, threads, intended changes, finish, inspection or documentation needs, and target timing when known.
Multiple clear views, a reference scale, key measurements, mating-part context, and notes about wear, damage, prior changes, and intended function can begin the review. Additional measurements, a model, a drawing, or an approved requirement record may be needed before acceptance; sample-review availability is confirmed during quoting.
Identify the functional diameters, bores, shoulders, faces, and mating components, then state which axis or surface establishes the reference and how the critical features relate to it. Add a fit designation or mating limits when known.
State the applicable standard, size, pitch, class, hand, internal or external form, length or depth, orientation, relief or runout detail, mating context, and verification requirement. Add a section view where internal geometry would otherwise be ambiguous.
Show the current wear, damage, distortion, or previous modification and distinguish the geometry to restore, replace, retain, protect, or intentionally change. Process fit, achievable requirements, sample-review needs, inspection, and availability are confirmed from that project information before acceptance.
Requests are reviewed manually. The fulfillment route and availability are confirmed before acceptance.
Start with the files you have
Share the model, drawing, sketch, photos, key dimensions, current condition, and known functional requirements. Pearson will follow up on the details that still need confirmation.
Request a lathe-work quote