File-led review
A 3D model shows geometry while a 2D drawing identifies dimensions, threads, finishes, and inspection notes that matter.
CNC machining services
Share the part, the purpose, and the requirements that matter. Pearson reviews the request and confirms the process path, tolerances, inspection scope, documentation, and fulfillment before acceptance.
Capability review
This page describes common request types. Available processes, equipment, tolerances, inspection, documentation, and fulfillment are confirmed for each quote.
Overview
A useful machining review starts with the drawing, the part function, and a clear view of what is critical. Pearson organizes those details before confirming a manufacturing path.
A 3D model shows geometry while a 2D drawing identifies dimensions, threads, finishes, and inspection notes that matter.
Material, quantity, timing, and feature access are considered before the process and fulfillment route are confirmed.
Critical faces, datums, tolerances, and documentation needs belong in the request so they can be reviewed before acceptance.
Fulfillment review
Requests are reviewed manually. The fulfillment route and availability are confirmed before acceptance.
Quote inputs
You do not need every answer before submitting. Share what is known and mark the rest for follow-up.
Interactive part review
Select a feature on the sample housing to see what the drawing should communicate and why it matters during review.
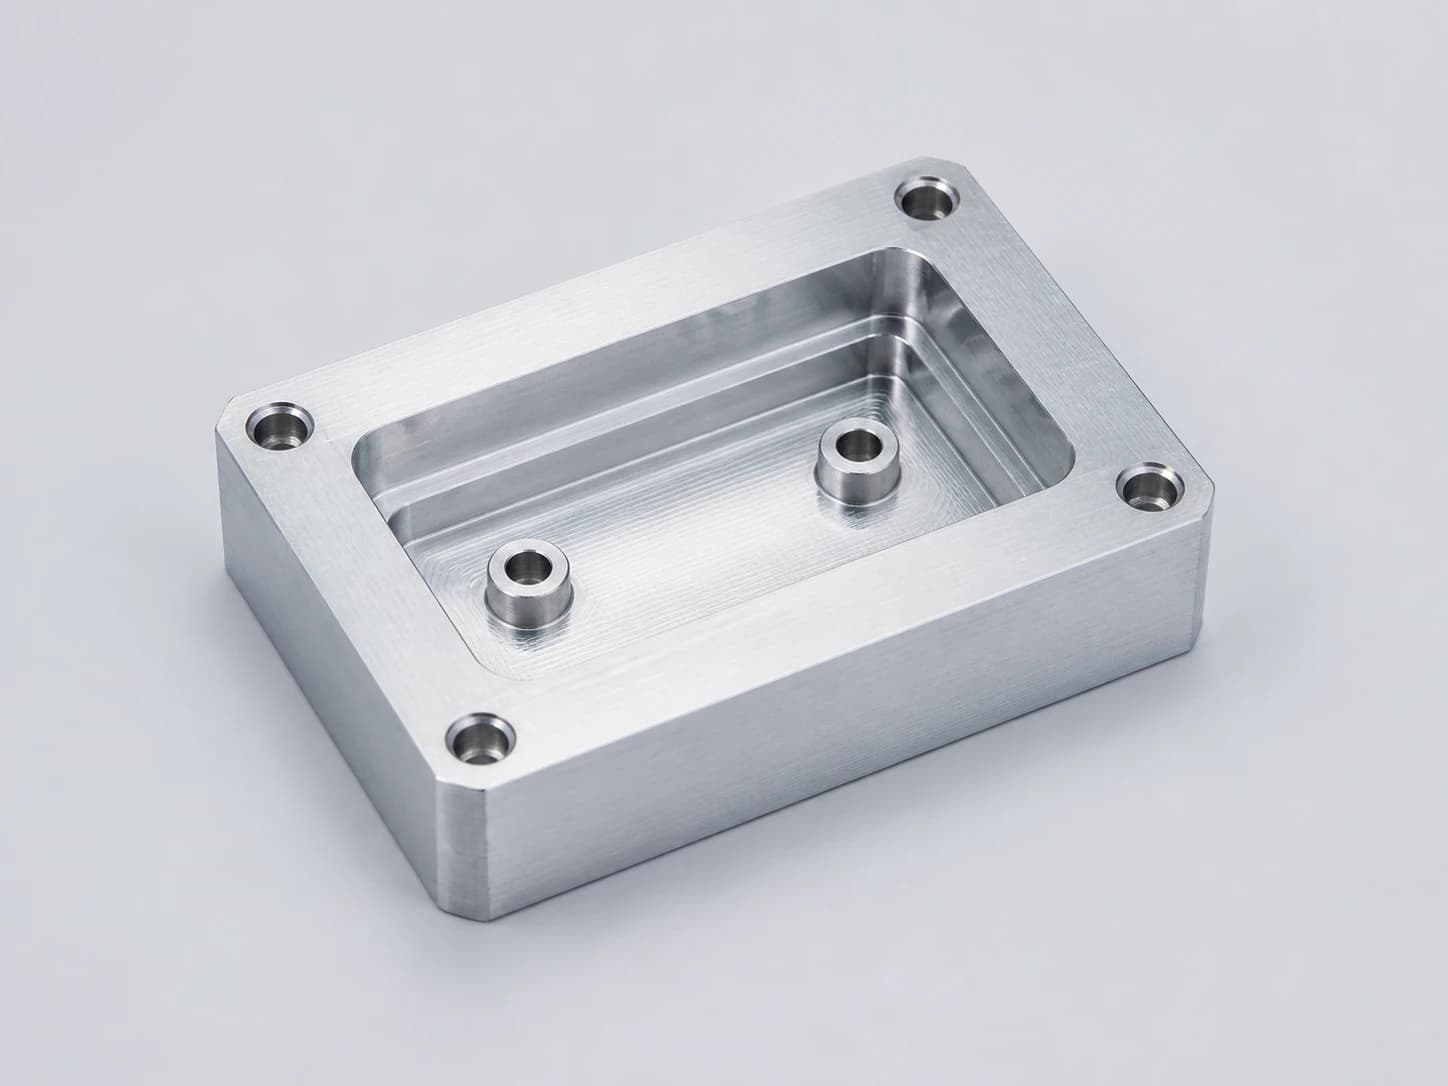
Sample housing feature map
The numbered markers match the labels below and the review panel.
Illustrative example only; markers identify features, not dimensions or tolerances.
Feature explorer
Choose a feature to see the details that help Pearson understand the request.
Deep pockets, narrow features, and small internal radii can influence tooling, setup planning, and machining time.
Helpful upload
Include the 3D model and call out any critical pocket dimensions on the drawing.
Illustrative part only. Geometry, equipment fit, tolerances, inspection, and documentation are confirmed from your files during quote review.
Capabilities
These examples help identify the likely starting point. Exact process fit and availability are confirmed from the project files.
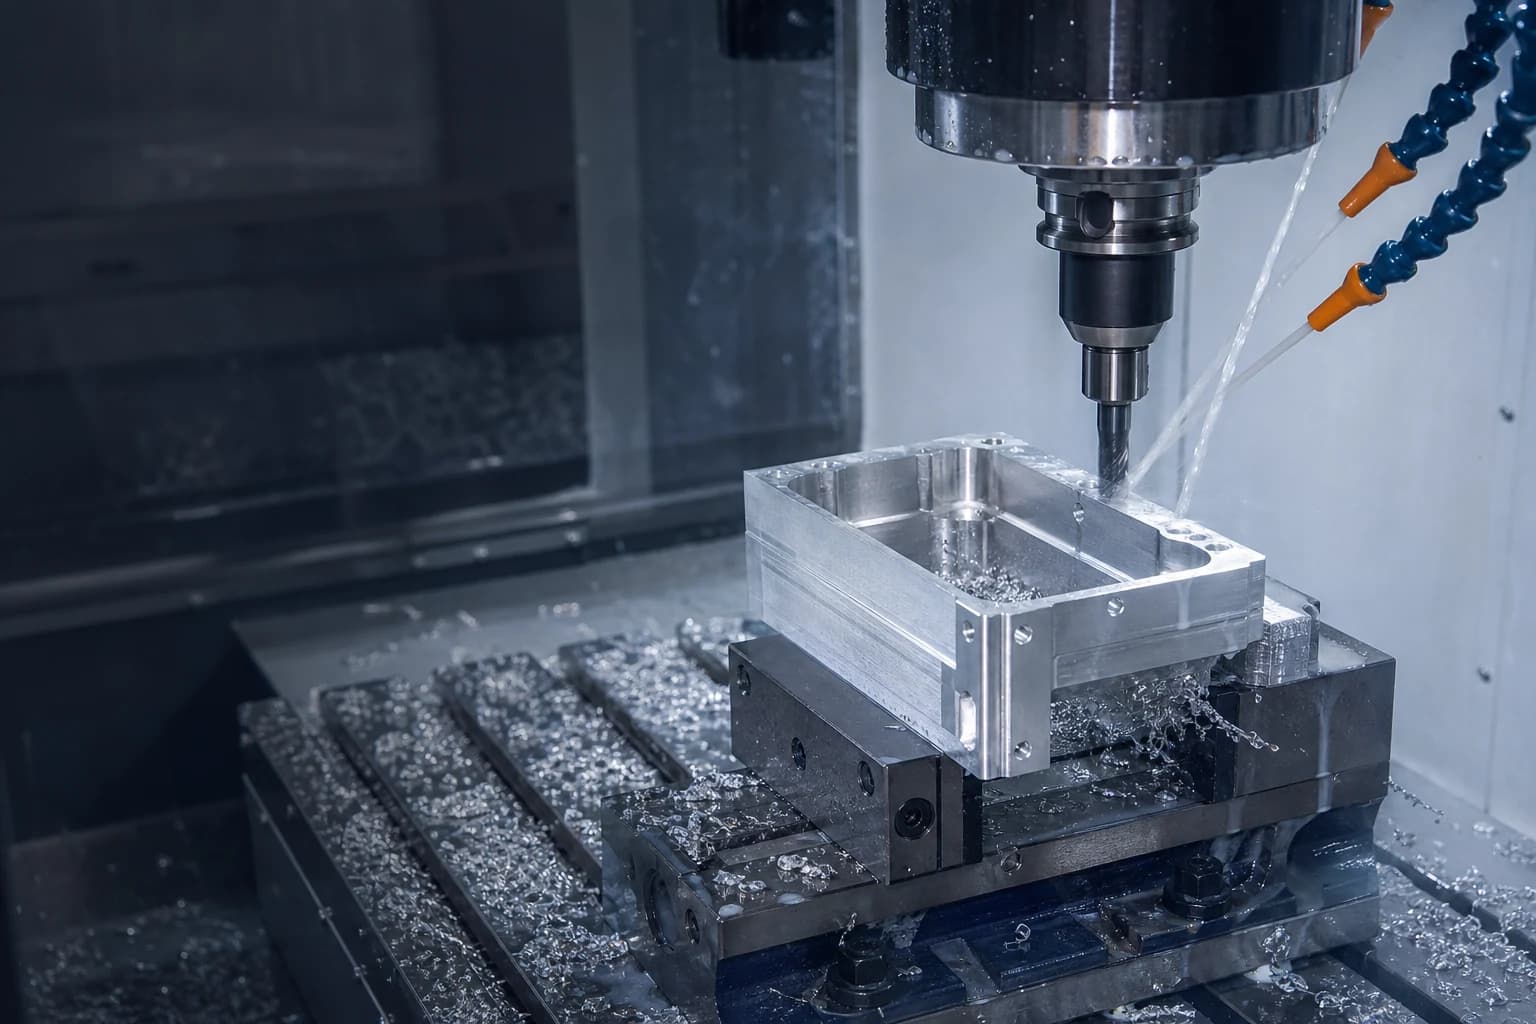
Plates, brackets, housings, pockets, slots, fixtures, and prismatic parts with features across one or more faces.
Shafts, bushings, pins, sleeves, spacers, rollers, and other components based around cylindrical geometry.
Drilling, tapping, reaming, boring, countersinking, counterboring, chamfers, and deburring requirements.
Surface treatment, critical dimensions, documentation, and inspection expectations reviewed as part of the request.
Quote workflow
A short, human-managed review keeps assumptions visible before work is accepted.
Upload the model, drawing, photos, quantity, material preference, and known requirements.
Geometry, tool access, critical dimensions, finish, inspection, and documentation needs are reviewed.
Process fit, fulfillment, timing, and open questions are resolved before acceptance.
Approved requirements become the reference point for production communication and delivery planning.
Drawing readiness
Clear intent is more useful than adding tight requirements everywhere.
Use the model for geometry and the drawing for critical dimensions, threads, finishes, and notes.
Mark mating faces, fits, datums, and dimensions that affect how the part works.
Include diameter, depth, thread, fit, and access direction when those details are important.
A short note about load, wear, environment, or mating components helps clarify design intent.
Call out the required finish and which surfaces or cosmetic areas it applies to.
Unknown material, timing, or inspection details can be discussed during follow-up instead of guessed.
Materials
Grade, form, condition, finish, and availability are confirmed for each request.
Lightweight parts, brackets, housings, plates, and prototype geometry.
6061-T6 · 7075-T6 · MIC-6 examples
View materialMachine parts, tooling details, shafts, brackets, and wear-related applications.
1018 · 1045 · 4140 · tool steel examples
View materialCorrosion-resistant components and parts intended for demanding environments.
303 · 304 · 316/316L examples
View materialGuides, bushings, spacers, fixtures, wear parts, and non-metallic components.
Acetal · UHMW · Nylon · ABS · PC examples
View materialContinue exploring
Explore the milling service guide.
Explore the turning service guide.
Review hole-making and threading requests.
Review inspection and documentation requirements.
See common machinery and equipment applications.
See common automation and fixture applications.
FAQ
A STEP or STP model and a PDF drawing are the best starting pair. Add quantity, material, critical dimensions, finish, inspection or documentation needs, and target timing when known.
Yes. Clear photos and key dimensions can start a replacement or repair discussion when CAD is unavailable. Additional measurements or a drawing may be needed before the project can be confirmed.
Identify the dimensions, fits, and relationships that affect function. Achievable tolerances and the required inspection approach are confirmed from the drawing during quote review.
Include the required finish, affected surfaces, critical dimensions, and documentation expectations in the request. Scope and availability are confirmed before acceptance.
Prototype, replacement, repair, bridge, and repeat-production requests can be submitted for review. Process fit, quantity, timing, and fulfillment are confirmed per project.
Requests are reviewed manually. The fulfillment route and availability are confirmed before acceptance.
Start with the files you have
Share the model, drawing, photos, and known requirements. Pearson will follow up on the details that still need confirmation.
Request a machining quote