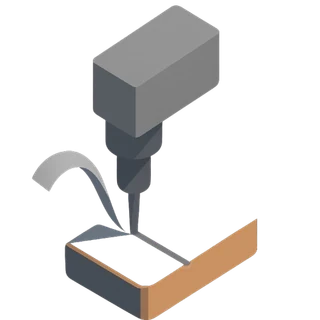
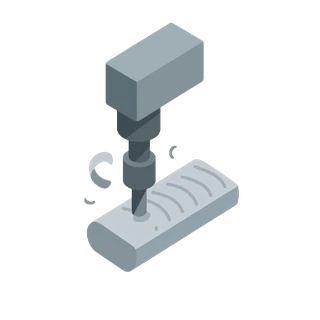
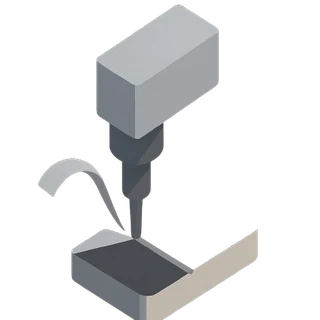
Incoming baseline
State stock allowance, material condition, hardness, prior processing, and the declared as-received geometry.
Grinding & Honing request guide
Share the controlled drawing, stock allowance, material condition, hardness, datums, required geometry, surface texture, inspection method, quantity, and timing. Pearson reviews the requirements before confirming a process path.
Capability review
This page describes common request types. Available processes, equipment, tolerances, inspection, documentation, and fulfillment are confirmed for each quote.
Overview
A grinding or honing request needs more than a final dimension. The review also depends on incoming stock, material and heat-treatment condition, datum relationships, access, required surface texture, measurement state, and acceptance method. Connecting those inputs prevents the finishing operation from being separated from the part function.
State stock allowance, material condition, hardness, prior processing, and the declared as-received geometry.
Tie each ground face, outside diameter, inside diameter, or honed bore to clear datums.
Define surface texture, inspection method, temperature or setup conditions, coverage, and acceptance.
Industry request review
This page describes common finishing request types. Process, equipment fit, tolerances, inspection, documentation, routing, and timing are confirmed for each quote.
Quote inputs
Provide the controlled final requirement and enough incoming-condition detail to evaluate the finishing relationship.
Interactive request review
Use the markers to connect the incoming part, controlled surface relationship, and measurement plan.
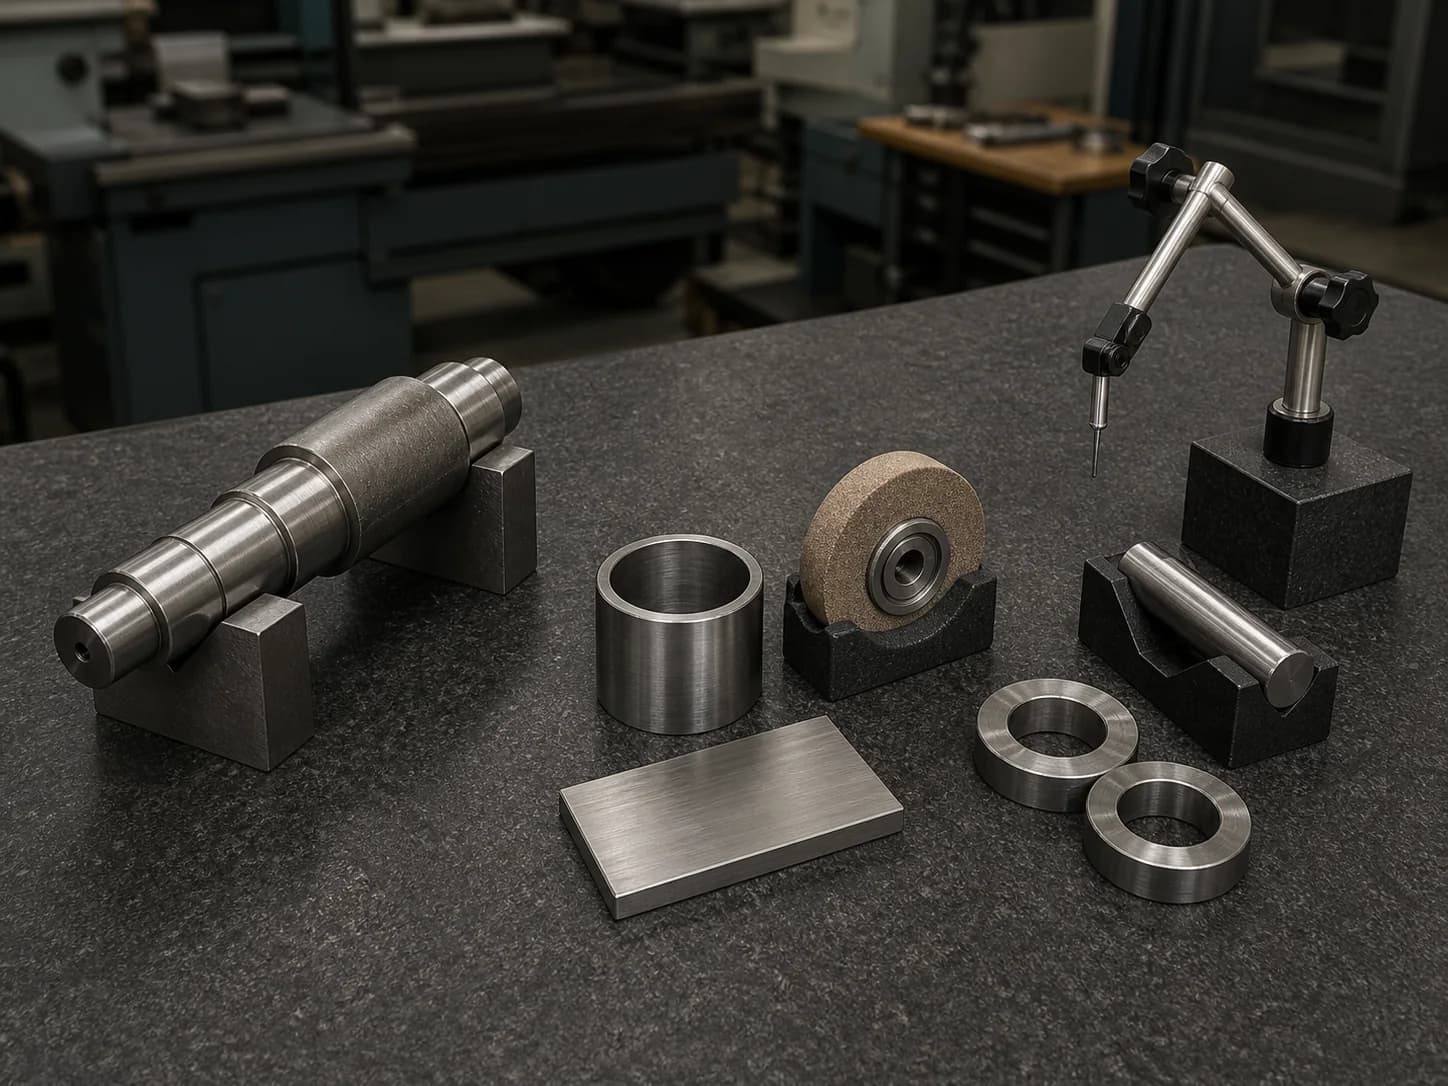
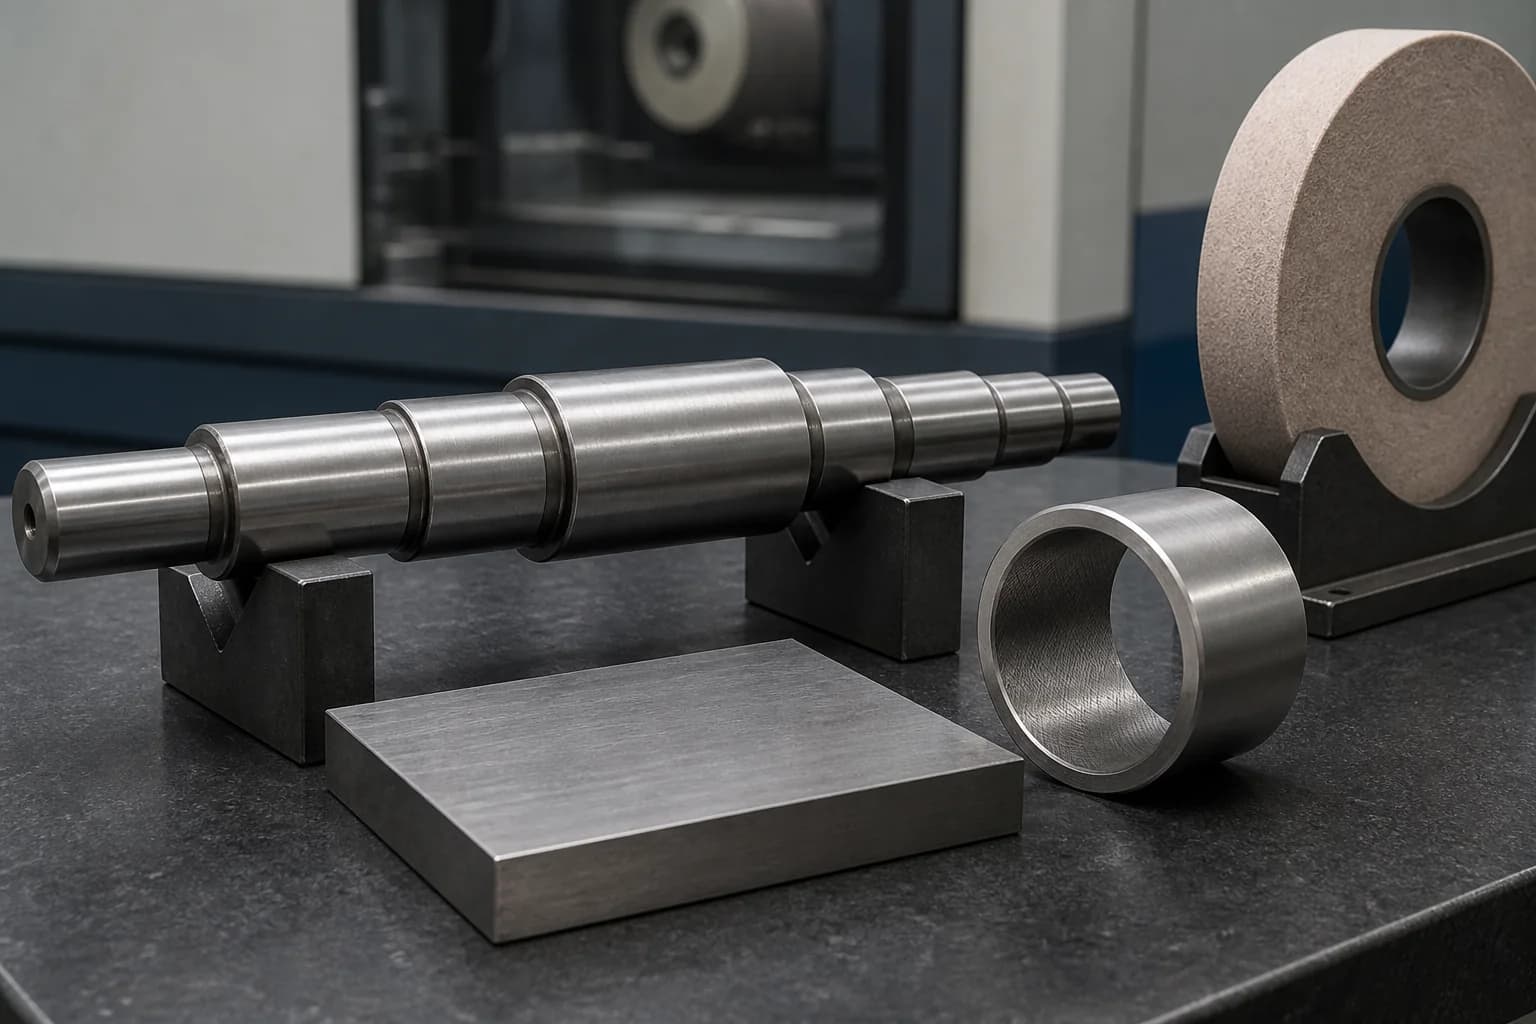
Grinding & Honing request feature map
Shaft, finishing references, and unmarked inspection fixtures
Illustrative planning reference only. The image and markers do not establish industry identity, part function, material, process, capability, compliance, inspection result, acceptance, or suitability.
Grinding & Honing request review
Choose a marker to review the supporting inputs.
Define part function, mating context, material condition, hardness, prior processing, and stock allowance.
Helpful request detail
Include the pre-finish condition and identify which surfaces establish the incoming setup.
Request contexts
These examples identify likely review paths without confirming process, tolerance, result, or fulfillment.
Plates, blocks, bases, and sealing faces defined by stock, datums, flatness, parallelism, and surface texture.
Shafts, journals, sleeves, and bores defined by size, roundness, runout, shoulders, and reference axis.
Through or blind bores defined by access, material condition, size, straightness, texture, and mating context.
Bars and repeated components defined by incoming stock, finished diameter, length, end condition, and inspection plan.
Quote review flow
A short review flow keeps stock, datums, surface requirements, and measurement expectations connected.
Provide the current drawing, model, revision, grinding and honing context, quantity, and target timing.
Identify governing documents, precedence, approved substitutions, restricted data, and customer-controlled decisions.
Connect material, geometry, interfaces, process history, finish, inspection, documentation, and packaging requirements.
Pearson confirms accepted scope, routing, records, timing, and open questions before work proceeds.
Request readiness
Six checks clarify what arrives, what changes, and how the finished surfaces will be accepted.
Identify material left for finishing on each surface and the declared incoming geometry.
Tie flatness, parallelism, runout, and coaxial relationships to named datum features.
State material, hardness, heat-treatment state, coating, prior repair, and distortion history.
Assign texture requirements to individual surfaces with direction and measurement method where relevant.
Identify through or blind access, interruptions, shoulders, mating parts, and required bore relationship.
State measurement method, setup, coverage, sampling, acceptance rules, and requested records.
Materials
State exact grade, condition, hardness, prior processing, coating state, and substitution authority.
Define grade, heat-treatment state, hardness, stock allowance, and controlled surfaces.
View materialDefine grade, casting condition, reference surfaces, stock, texture, and inspection.
View materialDefine grade, condition, prior processing, surface relationship, and protection needs.
View materialDefine alloy, temper, form, coating state, stock allowance, and acceptance.
View materialRelated services
Use the focused guides to describe each surface and interface without assuming process fit.
Review ground faces, datum relationships, stock allowance, texture, and inspection.
Review journals, bores, shoulders, reference axes, runout, and surface requirements.
Review incoming stock, repeated outside diameters, end conditions, and inspection.
Review tooling interfaces, hardened condition, critical surfaces, and acceptance inputs.
Review pre-finish geometry, datum transfer, affected surfaces, and process sequence.
Review fit, assembly state, functional checks, acceptance, and requested records.
FAQ
Short answers for preparing a controlled finishing request.
Provide the controlled drawing or model, revision, datum scheme, surface callouts, incoming condition, quantity, and target timing.
Identify the material left on each surface, the prior process, and the declared incoming size and geometry.
State the exact material, hardness, heat-treatment state, coating state, repair history, and any condition records.
Include bore access, interruptions, shoulders, mating context, size, straightness, surface texture, measurement method, and acceptance.
Achievable tolerances are reviewed from the drawing, material condition, geometry, access, stock, inspection method, quantity, and route.
The route is confirmed only after process, material, geometry, inspection, documentation, quantity, and timing inputs are reviewed.
Start with the request
Upload the drawing or describe the part, then identify stock, material condition, datums, finished surfaces, texture, inspection, quantity, and timing.
Request a grinding quote